Stunning and rarely available Emory model. This fabulous 3 Bedroom/3.5 End Unit Brick front townhome located within the prestigious Gated community of BELMONT COUNTRY CLUB could be yours. This home features close to 2600 finished sq feet of living space. The kitchen features White cabinetry, Granite Countertops, 5 Burner Gas Cooktop, stool seating at the Island, GE SS appliances, New lighting, double sink, new flooring & a butler's pantry. Kitchen is opened to the Dinette area featuring brand new chandlier lighting. The spacious family room boasts a lovely Marble Natural Gas Fireplace to keep you warm on chilly nights. *Upper level features a very spacious primary bedroom suite with a walk-in closet, vaulted ceilings & elegant crown moldings. Two additional large bedrooms both have vaulted ceilings & share a hallway full bathroom. The Walk-Out finished level serves as a haven for entertainment and relaxation, offering ample storage, an additional bathroom, recreation room & French doors leading to the rear yard. **Updates include: Entire Main level of home is being professionally painted next week! All New Luxury plank flooring (2023); Brand New HVAC System (2023), New High-End Dryer w/Steam Cleaning abilities (2023), Two Bthrooms have been recently remodeled (2023), Some room just Freshly Painted. The HOA WILL REPLACE the ROOF in 2026 or sooner at NO EXPENSE to homeowner! There is 2.5 Car front load garage with plenty of storage features too! The Belmont Country Club community provides a wide range of amenities, from recreational facilities to social events and more. Enjoy all of the Belmont Country Club amenities including use of the historic Belmont Manor Home and country club, swimming pool, tot lot, volleyball court and soccer field. The HOA Fee includes high speed internet, cable TV, trash removal, snow removal, lawn maintenance front & back of your home, community swimming pool, playground & more. Close proximity to major commuter routes, shopping, dining, Whole Foods, One Loudoun, Top Golf, Dulles Airport is only 10 minutes away. There is a one-time $2500 Capital Contribution Fee. Private Golf Membership available separately. Embrace an elevated lifestyle with a myriad of amenities right at your doorstep in this unparalleled community. Don't miss out; schedule your showing today!
Sold for $743,875
$743,875
43393 Frenchmans Creek Ter, Ashburn, VA 20147
3beds
2,576sqft
Townhouse
Built in 2006
3,485 Square Feet Lot
$770,400 Zestimate®
$289/sqft
$3,864 Estimated rent
Home value
$770,400
$732,000 - $809,000
$3,864/mo
Zestimate® history
Owner options
List your home for rent
$3,864/mo
Rent Zestimate®
Find your next renter with Zillow Rental Manager. Plus, with online applications, you can quickly screen prospective tenants – for free.
$3,864/mo
Rent Zestimate®
Refinance and save
$4,809/mo
Est. payment
Refinancing to a lower rate could help reduce your monthly payments and save thousands over the life of the loan.
$4,809/mo
Est. payment
Explore your selling options
Work with a Zillow partner agent
Leverage their expertise and Zillow's premium Showcase listings to get your home seen by more buyers.
Get startedList with your own agent
Get your home in front of millions of buyers by listing it on Zillow.
Learn how to do itSell it yourself
Take full control of how buyers see your home on Zillow by listing For Sale by Owner (FSBO).
List your homeWhat's special
Historic belmont manor homeBelmont country clubTop golfRecreation roomCable tvSteam cleaning abilitiesRecreational facilities
Zillow last checked:
Listing updated:
Listed by:
Cherie Beatty 703-475-7930,
RE/MAX Gateway
Bought with:
Sean Rotbart, SP40004354
Samson Properties
Source: Bright MLS,MLS#: VALO2070812
Facts & features
Interior
Bedrooms & bathrooms
- Bedrooms: 3
- Bathrooms: 4
- Full bathrooms: 3
- 1/2 bathrooms: 1
- Main level bathrooms: 1
Rooms
- Room types: Living Room, Dining Room, Primary Bedroom, Bedroom 2, Bedroom 3, Kitchen, Family Room, Foyer, Laundry, Recreation Room, Bathroom 2, Bathroom 3, Bonus Room, Primary Bathroom, Half Bath
Basement
- Description: Percent Finished: 99.0
- Area: 0
Heating
- Central, Natural Gas
Cooling
- Ceiling Fan(s), Central Air, Zoned, Electric
Appliances
- Included: Dishwasher, Disposal, Dryer, Exhaust Fan, Microwave, Oven, Refrigerator, Stainless Steel Appliance(s), Washer, Water Heater, Gas Water Heater
- Laundry: Dryer In Unit, Has Laundry, Hookup, Upper Level, Washer In Unit, Laundry Room
Features
- Attic, Breakfast Area, Butlers Pantry, Ceiling Fan(s), Chair Railings, Crown Molding, Floor Plan - Traditional, Kitchen - Gourmet, Pantry, Primary Bath(s), Bathroom - Stall Shower, Bathroom - Tub Shower, Upgraded Countertops, Walk-In Closet(s), 9'+ Ceilings, Dry Wall, Vaulted Ceiling(s)
- Flooring: Carpet, Laminate, Ceramic Tile
- Doors: French Doors, Insulated
- Windows: Double Pane Windows, Insulated Windows, Screens
- Basement: Full,Finished,Heated,Improved,Walk-Out Access,Rear Entrance,Windows
- Number of fireplaces: 1
- Fireplace features: Gas/Propane, Mantel(s), Marble
Interior area
- Total structure area: 2,576
- Total interior livable area: 2,576 sqft
- Finished area above ground: 2,576
Property
Parking
- Total spaces: 2
- Parking features: Garage Faces Front, Garage Door Opener, Storage, Oversized, Asphalt, Driveway, Attached
- Attached garage spaces: 2
- Has uncovered spaces: Yes
Accessibility
- Accessibility features: None
Features
- Levels: Three
- Stories: 3
- Exterior features: Extensive Hardscape, Lighting, Play Area
- Pool features: Community
- Spa features: Community
Lot
- Size: 3,485 Square Feet
Details
- Additional structures: Above Grade, Below Grade
- Parcel number: 115489807000
- Zoning: PDH4
- Special conditions: Standard
Construction
Type & style
- Home type: Townhouse
- Architectural style: Colonial
- Property subtype: Townhouse
Materials
- Masonry
- Foundation: Concrete Perimeter
- Roof: Asbestos Shingle
Condition
- Excellent
- New construction: No
- Year built: 2006
Details
- Builder model: EMORY
- Builder name: Toll Brothers
Utilities & green energy
- Sewer: Public Septic
- Water: Public
Community & HOA
Community
- Features: Pool
- Security: Motion Detectors, Smoke Detector(s), Security System
- Subdivision: Belmont Land Bay
HOA
- Has HOA: Yes
- Amenities included: Clubhouse, Community Center, Fitness Center, Pool, Tennis Court(s), Golf Course Membership Available, Gated, Golf Club, Billiard Room, Volleyball Courts, Sauna, Tot Lots/Playground, Soccer Field, Other
- Services included: Cable TV, Common Area Maintenance, Maintenance Grounds, Management, Snow Removal, Trash, Internet, Road Maintenance, Lawn Care Front, Lawn Care Rear, Lawn Care Side, Reserve Funds
- HOA fee: $294 monthly
- HOA name: BELMONT COMMUNITY ASSOCIATION
Location
- Region: Ashburn
Financial & listing details
- Price per square foot: $289/sqft
- Tax assessed value: $644,690
- Annual tax amount: $5,640
- Date on market: 5/20/2024
- Listing agreement: Exclusive Right To Sell
- Listing terms: Cash,Conventional,FHA
- Ownership: Fee Simple
Price history
| Date | Event | Price |
|---|---|---|
| 7/26/2024 | Sold | $743,875+2%$289/sqft |
Source:  Bright MLS #VALO2070812 Report a problem Bright MLS #VALO2070812 Report a problem | ||
| 6/23/2024 | Pending sale | $729,000$283/sqft |
Source: Bright MLS #VALO2070812 Report a problem | ||
| 5/29/2024 | Contingent | $729,000$283/sqft |
Source: Bright MLS #VALO2070812 Report a problem | ||
| 5/23/2024 | Price change | $729,000-2.7%$283/sqft |
Source: Bright MLS #VALO2070812 Report a problem | ||
| 5/21/2024 | Price change | $749,000-1.3%$291/sqft |
Source: Bright MLS #VALO2070812 Report a problem | ||
| 5/20/2024 | Listed for sale | $759,000+36.8%$295/sqft |
Source: Bright MLS #VALO2070812 Report a problem | ||
| 2/25/2020 | Sold | $555,000+1.8%$215/sqft |
Source: Public Record Report a problem | ||
| 1/9/2020 | Listed for sale | $545,000+9%$212/sqft |
Source: Fairfax Realty Select #VALO400946 Report a problem | ||
| 12/20/2018 | Listing removed | $2,850$1/sqft |
Source: Fairfax Realty Select #VALO242354 Report a problem | ||
| 12/14/2018 | Price change | $2,850-1.6%$1/sqft |
Source: Fairfax Realty Select #VALO242354 Report a problem | ||
| 12/13/2018 | Listed for rent | $2,895$1/sqft |
Source: Fairfax Realty Select #VALO242354 Report a problem | ||
| 11/6/2018 | Sold | $499,900$194/sqft |
Source: Public Record Report a problem | ||
| 10/16/2018 | Pending sale | $499,900$194/sqft |
Source: Redfin Corporation #1008354374 Report a problem | ||
| 10/5/2018 | Listed for sale | $499,900+14.9%$194/sqft |
Source: Redfin Corporation #1008354374 Report a problem | ||
| 9/27/2007 | Sold | $435,000-31%$169/sqft |
Source: Public Record Report a problem | ||
| 12/11/2006 | Sold | $630,000+15.7%$245/sqft |
Source: Public Record Report a problem | ||
| 11/2/2006 | Sold | $544,440$211/sqft |
Source: Public Record Report a problem | ||
Public tax history
| Year | Property taxes | Tax assessment |
|---|---|---|
| 2025 | $5,746 -1.3% | $713,820 +6% |
| 2024 | $5,822 +3.2% | $673,110 +4.4% |
| 2023 | $5,641 +5.2% | $644,690 +7% |
| 2022 | $5,361 +5.7% | $602,330 +16.4% |
| 2021 | $5,072 +0.8% | $517,550 +6.4% |
| 2020 | $5,032 0% | $486,210 +0.9% |
| 2019 | $5,032 +1.9% | $481,910 +5.9% |
| 2018 | $4,939 -1.1% | $455,170 +2.5% |
| 2017 | $4,994 0% | $443,890 -0.1% |
| 2016 | $4,995 | $444,350 +47.4% |
| 2015 | $4,995 +3.5% | $301,550 +8% |
| 2014 | $4,826 -1.1% | $279,330 -2.5% |
| 2013 | $4,878 | $286,350 |
| 2012 | -- | -- |
| 2011 | -- | -- |
| 2010 | -- | -- |
| 2009 | -- | $365,900 -20.3% |
| 2008 | -- | $459,300 -13.4% |
| 2007 | -- | $530,200 |
Find assessor info on the county website
Neighborhood: 20147
Nearby homes
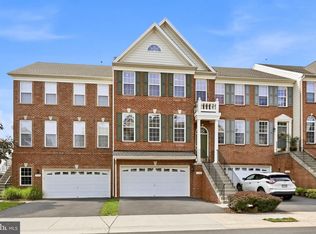
- $775,0004 bd4 ba2.7k sqft43391 Frenchmans Creek Ter, Ashburn, VA 20147For Sale
- $731,7003 bd4 ba2.1k sqft43389 Frenchmans Creek Ter, Ashburn, VA 20147Off Market
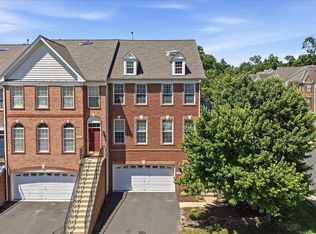
- $767,0003 bd4 ba2.5k sqft20047 Northville Hills Ter, Ashburn, VA 20147Sold
- $764,4003 bd3 ba2.7k sqft20049 Northville Hills Ter, Ashburn, VA 20147Off Market

- $744,0003 bd2 ba2.5k sqft43387 Frenchmans Creek Ter, Ashburn, VA 20147Off Market
- $713,6003 bd3 ba2.4k sqft20051 Northville Hills Ter, Ashburn, VA 20147Off Market
- $741,5003 bd4 ba2.8k sqft20053 Northville Hills Ter, Ashburn, VA 20147Sold
- $750,0003 bd4 ba2.8k sqft43400 Briar Creek Ter, Ashburn, VA 20147Sold
Nearby schools
GreatSchools rating
- 8/10Newton-Lee Elementary SchoolGrades: PK-5Distance: 0.4 mi
- 8/10Belmont Ridge Middle SchoolGrades: 6-8Distance: 2.1 mi
- 8/10Riverside High SchoolGrades: 9-12Distance: 2.2 mi
Schools provided by the listing agent
- Elementary: Newton-lee
- Middle: Belmont Ridge
- High: Stone Bridge
- District: Loudoun County Public Schools
Source: Bright MLS. This data may not be complete. We recommend contacting the local school district to confirm school assignments for this home.
Get a cash offer in 3 minutes
Find out how much your home could sell for in as little as 3 minutes with a no-obligation cash offer.
Estimated market value
$770,400
Get a cash offer in 3 minutes
Find out how much your home could sell for in as little as 3 minutes with a no-obligation cash offer.
Estimated market value
$770,400
- Virginia
- Loudoun County
- Ashburn
- 20147
- 43393 Frenchmans Creek Ter
Nearby cities
Nearby neighborhoods
Nearby zip codes
Other Ashburn Topics
