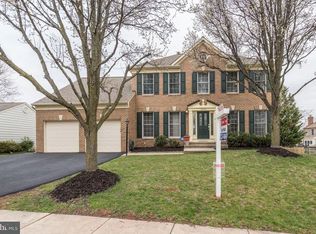
Welcome Home! This stunning detached home is located in the highly sought-after neighborhood of Ashburn Farm. It is in close proximity to Stone Bridge High School, Trailside Middle School, and Sanders Corner Elementary School. The majority of this home has been meticulously updated over the past decade, ensuring that it is in excellent condition. Most recent improvements: New A/C Sept 2023, Dishwasher July 2023, All windows and patio door 2019, Upper-level carpet 2019, Gas logs in fireplace 2019, Covered gutters 2021, Driveway sealed Sept 2023, 30-year Architectural Shingles 2011, The Living space is spread across three levels, and there is plenty of room for everyone. The home boasts four bedrooms, and three and a half bathrooms, and is situated on nearly a quarter acre of flat land, complete with a fenced rear yard. Enjoy the peacefulness of being on a quiet cul-de-sac street, making this one of the most desirable locations in Ashburn Farm. Hardwood floors can be found throughout the main level, adding a touch of elegance. The kitchen was completely remodeled and features an open-concept layout that flows seamlessly into the family room, creating a spacious area filled with natural light. It is well-equipped with stainless steel appliances, ample counter space, and a center island. The separate dining room provides a perfect setting for hosting gatherings. All windows and sliding glass doors were replaced with high-quality Thompson Creek windows with a transferable warranty. The basement has been thoughtfully finished, offering additional living space perfect for entertaining. The roof was replaced with architectural shingles, and the gutters were replaced and equipped with leaf covers. Upstairs, the carpet was recently replaced, and the bathrooms were renovated. Residents of Ashburn Farm can also enjoy the community amenities, which include three pools, tennis courts, ball fields, and miles of paths for outdoor activities. This home is conveniently located near excellent schools, shopping centers, parks, and recreational facilities. Commuting is a breeze with easy access to the Greenway/Toll Rd and Route 7. Don't miss out on this incredible opportunity - schedule a showing today!
Sold for $829,999
Street View
Zillow last checked:
Listing updated:
Bought with:
Nick Lutkins, 0225201807
Real Broker, LLC
Source: Bright MLS,MLS#: VALO2057548
Price history
| Date | Event | Price |
|---|---|---|
| 11/29/2023 | Sold | $829,999$299/sqft |
Source:  Bright MLS #VALO2057548 Report a problem Bright MLS #VALO2057548 Report a problem | ||
| 10/31/2023 | Pending sale | $829,999$299/sqft |
Source: Bright MLS #VALO2057548 Report a problem | ||
| 10/8/2023 | Contingent | $829,999$299/sqft |
Source: Bright MLS #VALO2057548 Report a problem | ||
| 10/3/2023 | Price change | $829,999-2.4%$299/sqft |
Source: Bright MLS #VALO2057548 Report a problem | ||
| 9/14/2023 | Listed for sale | $849,999$306/sqft |
Source: Bright MLS #VALO2057548 Report a problem | ||

Get a cash offer in 3 minutes
Find out how much your home could sell for in as little as 3 minutes with a no-obligation cash offer.
Estimated market value
$924,400
