Beautifully renovated and thoughtfully updated, this inviting two-bedroom, one-and-a-half-bath home offers the perfect blend of modern comfort and small-town Catskill charm. Ideally situated in the heart of Arkville on 0.06 of an acre, the property is within walking distance of local restaurants, shops, the historic Delaware & Ulster Railroad, and other village amenities, while remaining just minutes from Margaretville, Belleayre Mountain, and Plattekill Mountain. The current owner has transformed the home into a warm and welcoming retreat, featuring bright, comfortable living spaces, hardwood floors, a beautifully updated kitchen, and the convenience of a full laundry area in the clean, dry basement with additional storage. Designed for year-round enjoyment, the home also includes a cedar sauna, offering the perfect place to unwind after a day of skiing, hiking, or exploring everything the Catskills have to offer. Step outside to enjoy the private rear deck, spacious backyard, and fire pit—ideal for relaxing or entertaining family and friends. Municipal water and sewer, along with internet availability, provide the conveniences today's buyers are looking for. Whether you're searching for a full-time residence, a weekend getaway, or an investment property with a successful history as a short-term rental, this move-in ready home offers exceptional convenience, thoughtful updates, and easy access to the very best of the Catskills. From skiing and golf to hiking, farmers' markets, local dining, and year-round recreation, everything you need is just moments away.
Active
$230,000
43396 State Highway 28, Arkville, NY 12406
2beds
600sqft
Single Family Residence
Built in 1940
2,613 Square Feet Lot
$-- Zestimate®
$383/sqft
$-- HOA
What's special
Beautifully renovatedSpacious backyardThoughtfully updatedPrivate rear deckCedar saunaInviting two-bedroom one-and-a-half-bath homeHardwood floors
- 23 hours |
- 69 |
- 2 |
Zillow last checked:
Listing updated:
Listed by:
Coldwell Banker Timberland Properties 845-586-3321,
Sean O'Shaughnessy 607-287-0030
Source: NYSAMLSs,MLS#: R1704587 Originating MLS: Otsego-Delaware
Originating MLS: Otsego-DelawareFacts & features
Interior
Bedrooms & bathrooms
- Bedrooms: 2
- Bathrooms: 2
- Full bathrooms: 1
- 1/2 bathrooms: 1
- Main level bathrooms: 2
- Main level bedrooms: 2
Heating
- Ductless, Electric
Cooling
- Ductless, Zoned
Appliances
- Included: Electric Water Heater, Gas Oven, Gas Range, Refrigerator
Features
- Kitchen/Family Room Combo, Living/Dining Room, Bedroom on Main Level
- Flooring: Hardwood, Varies
- Basement: Crawl Space
- Number of fireplaces: 1
Interior area
- Total structure area: 600
- Total interior livable area: 600 sqft
Property
Parking
- Parking features: No Garage, No Driveway
Features
- Levels: One
- Stories: 1
Lot
- Size: 2,613 Square Feet
- Dimensions: 25 x 90
- Features: Near Public Transit, Rectangular, Rectangular Lot
Details
- Parcel number: 307.1325
- Special conditions: Standard
Construction
Type & style
- Home type: SingleFamily
- Architectural style: Bungalow,Cottage
- Property subtype: Single Family Residence
Materials
- Frame, Vinyl Siding
- Foundation: Block
- Roof: Asphalt
Condition
- Resale
- Year built: 1940
Utilities & green energy
- Sewer: Connected
- Water: Connected, Public
- Utilities for property: Sewer Connected, Water Connected
Community & HOA
Community
- Features: Trails/Paths
Location
- Region: Arkville
Financial & listing details
- Price per square foot: $383/sqft
- Tax assessed value: $65,900
- Annual tax amount: $1,530
- Date on market: 8/6/2026
- Listing terms: Cash,Conventional
Estimated market value
Not available
Estimated sales range
Not available
Not available
Price history
| Date | Event | Price |
|---|---|---|
| 8/6/2026 | Listed for sale | $230,000+44.7%$383/sqft |
Source:  NYSAMLSs #R1704587 Report a problem NYSAMLSs #R1704587 Report a problem | ||
| 5/17/2022 | Sold | $159,000$265/sqft |
Source:  HVCRMLS #20220362 Report a problem HVCRMLS #20220362 Report a problem | ||
| 3/17/2022 | Contingent | $159,000$265/sqft |
Source: HVCRMLS #20220362 Report a problem | ||
| 2/27/2022 | Pending sale | $159,000$265/sqft |
Source: HVCRMLS #20220362 Report a problem | ||
| 2/23/2022 | Price change | $159,000+6.7%$265/sqft |
Source: HVCRMLS #20220362 Report a problem | ||
| 2/22/2022 | Listed for sale | $149,000$248/sqft |
Source: HVCRMLS #20220362 Report a problem | ||
Public tax history
Tax history is unavailable.
Monthly payment
Climate risks
Neighborhood: 12406
Nearby schools
GreatSchools rating
- 4/10Margaretville Central SchoolGrades: PK-12Distance: 1.8 mi
Schools provided by the listing agent
- District: Margaretville
Source: NYSAMLSs. This data may not be complete. We recommend contacting the local school district to confirm school assignments for this home.
- $116,6001 bd1 ba576 sqft43396 State Route 28, Arkville, NY 12406Off Market
- $172,700-- bd-- ba1.2k sqft43400 State Route 28, Arkville, NY 12406Off Market
- $127,8002 bd1 ba875 sqft43414 State Highway 28, Arkville, NY 12406Off Market
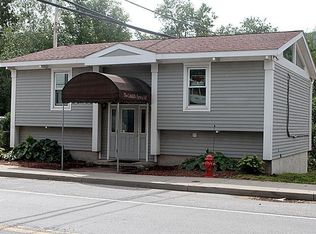
- $120,600-- bd-- ba1k sqft43370 State Route 28, Arkville, NY 12406Off Market
- $131,186-- bd-- ba1.7k sqft43358 State Highway 28, Arkville, NY 12406Off Market
- $205,5008 bd1 ba2.5k sqft43434 State Highway 28, Arkville, NY 12406Off Market
- $174,1002 bd1 ba748 sqft35 Church St, Arkville, NY 12406Off Market
- $201,0002 bd1 ba1.4k sqft30 Frank St, Arkville, NY 12406Off Market
A local agent can set up tours, give advice and negotiate with sellers.
Similar homes
- $194,9952 bd1 ba674 sqft44 Alpine View Road, Prattsville, NY 12468Active
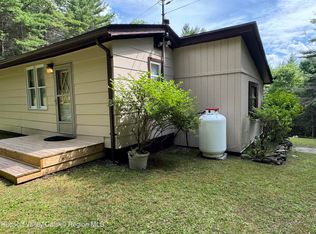
 MLS ID #20264421, Brian Cohen, Listing by: RHR Realty Group. HVCRMLS
 - $325,0002 bd1 ba768 sqft125 Deer Lane, Arkville, NY 12406Active
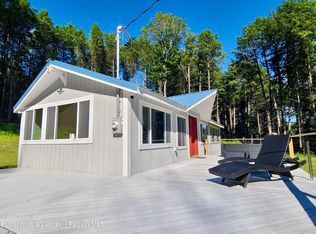 MLS ID #20263331, Joshua Slater, Listing by: The Catskill Dream Team. HVCRMLS
 - $284,0002 bd1 ba896 sqft3897 Campbell Mountain Rd, Downsville, NY 13755For Sale

 MLS ID #R1704045, Deborah Gorenflo, Listing by: Land and Water Realty LLC. NYSAMLSs
 - $325,9992 bd1 ba468 sqft117 Kleis Road, Middletown, NY 12430Active
 MLS ID #202512201, Michelle Andzel Graziano, Listing by: Four Seasons Sotheby's International Realty. Global MLS
 - $219,0001 bd1 ba700 sqft2068 Huntley Hollow Rd, Delancey, NY 13752For SaleMLS ID #R1677475, Beth A. O'Brien, Listing by: Howard Hanna. NYSAMLSs
- $168,0002 bd-- ba576 sqft2636 Murphy Hill Road, Andes, NY 13731For Sale
 MLS ID #1018789, Jill A. Lehmann, Listing by: Coldwell Banker Timberland. OneKey® MLS as distributed by MLS GRID
 - $199,0003 bd1 ba840 sqft4323 Gregory Hollow Rd, Hamden, NY 13782For SaleMLS ID #R1695861, Nancy Lear, Listing by: Keller Williams Realty Hudson Valley North. NYSAMLSs
- $335,0002 bd1 ba600 sqft154 Hunters Ln, Roxbury, NY 12474For SaleMLS ID #R1685435, Sean O'Shaughnessy, Listing by: Coldwell Banker Timberland Properties. NYSAMLSs
- $179,0002 bd1 ba470 sqft443 County Road 13, Prattsville, NY 12468ActiveMLS ID #20262580, Yaroslava Tkachuk, Listing by: Hunter Mountain Realty. HVCRMLS
- $299,0002 bd1 ba900 sqft10702 Route 23a, Lexington, NY 12452ActiveMLS ID #20260172, Jason Dugo, Listing by: Dugo Realty. HVCRMLS
- $269,0002 bd1 ba864 sqft52 Log Road, Parksville, NY 12768For SaleMLS ID #1011911, Joy Romano, Listing by: Joy Romano Realty. OneKey® MLS as distributed by MLS GRID
- $165,000-- bd1 ba750 sqft1327 Miller Hollow Rd, Roscoe, NY 12776For SaleMLS ID #11861825, Joseph Gross, Listing by: UPPER DELAWARE REAL ESTATE. NY State MLS
