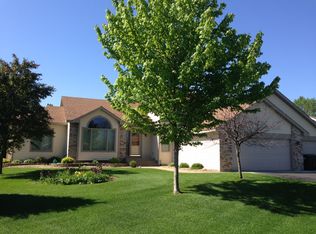
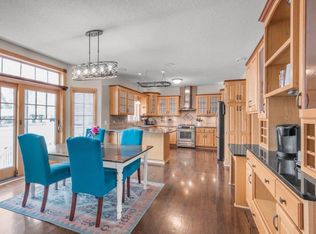
Welcome to 434 140th Ave. NW. in Andover, MN 55304. This home was built in 1997 and is a modified two-story home. What that means is it's a modern version of a traditional two-story home that allows you all the bedrooms up on one level that opens up the main level to give you more living space and a larger open floor plan. Many buyers who are looking for traditional two stories and of choosing the modified two-story due to the way the home is laid out.The exterior of the home is vinyl and brick requiring no maintenance. The sellers have taken excellent care of this home and no tasks have been left undone. The siding, roof, windows, facia, soffit and all mechanicals are in excellent working condition. The home is situated on a corner lot that's almost a half acre in size. There is more than enough room to add a garden, play-set or any other outdoor activity you choose. Included is a large act patio, fire pit area and a large sport court with basketball hoop. If you have kids this is where everyone will want to hang out.When you enter the home you're greeted with beautiful hardwood floors and a story and a half foyer. Tear left is a large formal living room with vaulted ceiling. There's an entryway closet for guest coats. As you move forward into the home off to your left there is a huge eat-in kitchen with custom cabinets, hardwood floors and walk-in pantry. If you're someone who likes to cook meals there's plenty of room to prepare a full holiday meal. The four season porch is currently being used as a formal dining room and could be easily converted back to a porch. Plus there's more than enough room in the kitchen for a full dining room table if you choose to use the space that way. One of the really nice things about a modified two-story layout is the addition of a second living room or family room on the main level. This one's right off of the kitchen and features a gas fireplace. There is direct access through French doors to the back patio and backyard. Down the hall is a three quarter bath that can be used as a guest bath or a bath for the bedroom is on the main level. This bedroom can also be converted into a home office. Across the Hall from that is a mudroom/laundry room that leads to an oversize attached three car garage.The upper level features three of the five bedrooms in the home. Two of the three bedrooms are nice size bedrooms with large closets. There are two full bathrooms on this level. The first is for the second and third bathroom. The other full bathroom is inside the master suite and is a full private master bath. In addition to a vaulted ceiling in the master you also get a large walk-in closet.The lower level features a large family room which is the third family room in the home. It can be set up as a game room, home theater or playroom. There's an exercise room that can be closed off from the family room with a set of French doors. This is a perfect room for a craft room, hobby room or workroom. There is also several storage areas on the lower level including one that you access through the family room that can also make a great playroom if you have children. There is a three quarter bathroom on this level as well as a storage closet and the fifth bedroom.This home is in impeccable condition and is move-in ready. It's tastefully decorated in very neutral to core to suit most lifestyles. If you have any questions or you would like to see the home please don't hesitate to call me or text me. Tom Sommers | Edina Realty | 952.994.7204 (1408110015)
This property is not currently displayed as for sale or rent on Zillow. This may be different from what's on other websites or public sources.