Skip main navigation
Sold
  • Price Unknown

    434 2nd St W, Dickinson, ND 58601

    10beds
    4,726sqft
    Single Family Residence
    Built in 1910
    0.34 Acres Lot
    $366,000 Zestimate®
    $--/sqft
    $2,166 Estimated rent

    Home value

    $366,000

    $307,000 - $425,000

    $2,166/mo

    Zestimate® history
    Loading
    Loading...

    Owner options

    List your home for rent

    $2,166/mo

    Rent Zestimate®

    Find your next renter with Zillow Rental Manager. Plus, with online applications, you can quickly screen prospective tenants – for free.

    Learn more

    $2,166/mo

    Rent Zestimate®

    Refinance and save

    Refinancing to a lower rate could help reduce your monthly payments and save thousands over the life of the loan.

    See today's rates

    Explore your selling options

    Work with a Zillow partner agent

    Leverage their expertise and Zillow's premium Showcase listings to get your home seen by more buyers.

    Get started

    List with your own agent

    Get your home in front of millions of buyers by listing it on Zillow.

    Learn how to do it

    Sell it yourself

    Take full control of how buyers see your home on Zillow by listing For Sale by Owner (FSBO).

    List your home

    What's special

    Mature treesOriginal woodworkSolid woodSpacious dining area
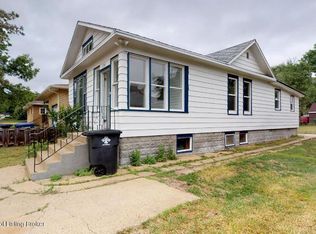
    What an amazing find with this timeless historical home. This home has been in the family since the beginning. Fall in love with this beautiful, unique property located in the heart of town... this is a must see. You are greeted with an estate-like grounds property with mature trees and landscaping—you will love the impressive craftsmanship and meticulous ownership these sellers have taken. The original solid wood in the home is amazing with detail and quality, and the entry staircase is stunning. This home is a picture-perfect for family gatherings. Beautiful living room features original woodwork, fireplace and tiffany stained glass windows. Spacious dining area, kitchen awaits the new owners it offers a functional flow plan. Other features include high ceilings--adjacent to the kitchen is a laundry/bath combo, cozy sunroom with so much natural light. The original staircase leads to five spacious bedrooms on the second level. The master suite is quite impressive in size and the beautiful detail with library, sitting room, fireplace and bath. On the third level you will find 3 additional bedrooms and room for a bathroom. Just so much character in this home. The basement has a 2 additional bedrooms (non-conforming), full bath, huge storage room and a sausage making room. Plenty of storage in this home. Enjoy the outdoors on this huge lot, screened in porch area and double attached garage. All the floors under the carpeting ae solid finished wood. In the garage, there is a fully done root cellar. There is a sprinkler system hooked up to a well. The owners have meticulously cared for this home for many many yearsthis home is ready for the new owners to make memories. You need to see this to appreciate all the timelessness and uniqueness. Call today for a private showing.

    Zillow last checked:

    Listing updated:

    Listed by:

    Olivia (Liv) Wellenstein 701-260-0699,

    Continental Real Estate, Inc.

    Bought with:

    Angela M. Haverluk, 8993

    Home and Land Company

    Source: Badlands BOR,MLS#: 23-408MLS Logo

    Facts & features

    Interior

    Bedrooms & bathrooms
    • Bedrooms: 10
    • Bathrooms: 4
    • Full bathrooms: 3
    • 1/2 bathrooms: 1
    Bedroom
    • Description: 4 bedrooms
    • Level: Second
    Bedroom
    • Description: Master, fireplace, library, sitting room
    • Level: Second
    Bedroom
    • Description: 3 bedrooms
    • Level: Third
    Bedroom
    • Description: 2, one with fireplace non-conforming
    • Level: Basement
    Bathroom
    • Description: 1/2 bath
    • Level: Main
    Bathroom
    • Description: room for a full bath, this was a previous bath
    • Level: Third
    Bathroom
    • Level: Basement
    Bonus room
    • Description: sun room
    • Level: Main
    Bonus room
    • Description: Storage, large
    • Level: Basement
    Bonus room
    • Description: Sausage making room
    • Level: Basement
    Dining room
    • Level: Main
    Other
    • Level: Second
    Kitchen
    • Level: Main
    Laundry
    • Level: Main
    Living room
    • Description: fire place, tiffany stained glass
    • Level: Main
    Utility room
    • Level: Basement
    Heating
    • Has Heating (Unspecified Type)
    Appliances
    • Included: Microwave, Dishwasher, Range, Refrigerator, Washer/Dryer
    Features
    • Windows: Window Treatments
    Interior area
    • Total structure area: 4,726
    • Total interior livable area: 4,726 sqft

    Property

    Parking
    • Total spaces: 2
    • Parking features: Garage Door Opener
    • Garage spaces: 2
    Lot
    • Size: 0.34 Acres
    • Dimensions: 106 x 141
    Details
    • Parcel number: 41002009000700
    • Zoning: Res Low Density

    Construction

    Type & style
    • Home type: SingleFamily
    • Property subtype: Single Family Residence
    Condition
    • Year built: 1910

    Community & HOA

    Location
    • Region: Dickinson

    Financial & listing details

    • Tax assessed value: $456,400
    • Annual tax amount: $4,270
    • Date on market: 4/14/2023

    Price history

    DateEventPrice
    1/11/2024Sold--
    Source: Badlands BOR #23-408 Report a problem
    11/13/2023Contingent$325,000$69/sqft
    Source: Badlands BOR #23-408 Report a problem
    10/19/2023Price change$325,000-8.5%$69/sqft
    Source: Badlands BOR #23-408 Report a problem
    7/26/2023Price change$355,000-4.1%$75/sqft
    Source: Badlands BOR #23-408 Report a problem
    5/23/2023Price change$370,000-7.5%$78/sqft
    Source: Badlands BOR #23-408 Report a problem
    4/14/2023Listed for sale$399,900$85/sqft
    Source: Badlands BOR #23-408 Report a problem

    Public tax history

    YearProperty taxesTax assessment
    2025$3,440 -22.9%$456,400 +7.7%
    2024$4,462 +5.4%$423,900 +3.9%
    2023$4,234 +5.6%$407,800 +6.5%
    2022$4,011 +5.6%$383,000 +3.7%
    2021$3,800 -6.3%$369,400
    2020$4,055 -0.3%$369,400
    2019$4,066 -1.3%$369,400 -4.4%
    2018$4,119 +59.3%$386,400
    2017$2,586 $386,400 +30.8%
    2015$2,586 -4.4%$295,400 +3.3%
    2014$2,705 $286,000 +2.5%
    2013-- $278,900 +74.1%
    2010-- $160,200
    Find assessor info on the county website

    Neighborhood: 58601

    Nearby schools

    GreatSchools rating