*Purchase & Lease-to-Own Option Available* Where timeless elegance converges with contemporary comfort, this beautifully reimagined 1955 residence offers nearly 1,000 square feet of thoughtfully updated living space just eight minutes from Downtown St. Petersburg and a seven-minute stroll from the brand-new Whole Foods. A reinforced and freshly repainted front porch welcomes you into an interior refreshed in 2025 with crisp, neutral paint and new flooring throughout. The heart of the home is a sophisticated galley kitchen, complete with quartz countertops, soft-close cabinetry, and room to cook, host, and gather. Behind the scenes, peace of mind comes from recent system upgrades, including a roof with 25-year shingles (2019), high-efficiency air conditioning (2020), water heater, water softener, and laundry appliances (2021), plus all-new windows and a kitchen refrigerator replaced in 2020. In your private, fully fenced backyard with deck, built-in firepit, and rare alley access, experience effortless entertaining, while the 1 car garage provides secure storage or a versatile workshop. With two bedrooms, one bathroom, a one-car garage, and no HOA restrictions (short-term rental eligibility to be confirmed) this home strikes the perfect balance of historic charm and modern convenience for ideal St. Pete living.
Sold for $360,000
$360,000
434 40TH AVENUE N, ST PETERSBURG, FL 33703
2beds
933sqft
Single Family Residence
Built in 1955
5,515 Square Feet Lot
$356,700 Zestimate®
$386/sqft
$2,438 Estimated rent
Home value
$356,700
$325,000 - $392,000
$2,438/mo
Zestimate® history
Owner options
List your home for rent
$2,438/mo
Rent Zestimate®
Find your next renter with Zillow Rental Manager. Plus, with online applications, you can quickly screen prospective tenants – for free.
$2,438/mo
Rent Zestimate®
Refinance and save
$2,498/mo
Est. payment
Refinancing to a lower rate could help reduce your monthly payments and save thousands over the life of the loan.
$2,498/mo
Est. payment
Explore your selling options
Work with a Zillow partner agent
Leverage their expertise and Zillow's premium Showcase listings to get your home seen by more buyers.
Get startedList with your own agent
Get your home in front of millions of buyers by listing it on Zillow.
Learn how to do itSell it yourself
Take full control of how buyers see your home on Zillow by listing For Sale by Owner (FSBO).
List your homeWhat's special
Sophisticated galley kitchenQuartz countertopsRare alley accessThoughtfully updated living spacePrivate fully fenced backyardSoft-close cabinetryBuilt-in firepit
Zillow last checked:
Listing updated:
Listed by:
Allie Paige 813-230-7377,
IMPACT REALTY TAMPA BAY 813-321-1200,
Camryn Ryan 401-626-0816,
IMPACT REALTY TAMPA BAY
Bought with:
Taylor Cox, 3507111
FIVE STAR REAL ESTATE OF FLORIDA LLC
Source: Stellar MLS,MLS#: TB8405045 Originating MLS: Suncoast Tampa
Originating MLS: Suncoast Tampa
Facts & features
Interior
Bedrooms & bathrooms
- Bedrooms: 2
- Bathrooms: 1
- Full bathrooms: 1
Rooms
- Room types: Family Room
Primary bedroom
- Features: Ceiling Fan(s), Built-in Closet
- Level: First
- Area: 110 Square Feet
- Dimensions: 10x11
Bedroom 2
- Features: Ceiling Fan(s), Built-in Closet
- Level: First
- Area: 100 Square Feet
- Dimensions: 10x10
Bathroom 1
- Level: First
- Area: 30 Square Feet
- Dimensions: 5x6
Balcony porch lanai
- Level: First
Kitchen
- Features: Stone Counters
- Level: First
Living room
- Features: Ceiling Fan(s)
- Level: First
- Area: 300 Square Feet
- Dimensions: 10x30
Heating
- Central
Cooling
- Central Air
Appliances
- Included: Dishwasher, Disposal, Dryer, Electric Water Heater, Microwave, Range, Range Hood, Refrigerator, Washer, Water Softener
- Laundry: In Garage
Features
- Ceiling Fan(s), Eating Space In Kitchen, Kitchen/Family Room Combo, Open Floorplan, Stone Counters, Thermostat
- Flooring: Laminate, Tile
- Windows: Blinds, Drapes, Rods, Window Treatments
- Has fireplace: No
Interior area
- Total structure area: 1,241
- Total interior livable area: 933 sqft
Property
Parking
- Total spaces: 1
- Parking features: Alley Access, Covered, Curb Parking, Driveway, Garage Door Opener, Garage Faces Rear, Guest, Off Street, On Street, Parking Pad
- Attached garage spaces: 1
- Has uncovered spaces: Yes
- Details: Garage Dimensions: 10x20
Features
- Levels: One
- Stories: 1
- Patio & porch: Deck, Front Porch
- Exterior features: Gray Water System, Irrigation System, Lighting, Private Mailbox
- Fencing: Fenced,Wood
Lot
- Size: 5,515 Square Feet
- Dimensions: 45 x 125
- Features: City Lot, Level
- Residential vegetation: Trees/Landscaped
Details
- Parcel number: 063117201600010240
- Special conditions: None
Construction
Type & style
- Home type: SingleFamily
- Architectural style: Bungalow,Traditional
- Property subtype: Single Family Residence
Materials
- Block
- Foundation: Crawlspace
- Roof: Shingle
Condition
- New construction: No
- Year built: 1955
Utilities & green energy
- Sewer: Public Sewer
- Water: Public
- Utilities for property: BB/HS Internet Available, Cable Available, Electricity Connected, Natural Gas Available, Public, Sprinkler Well, Street Lights, Water Connected
Green energy
- Water conservation: Irrigation-Reclaimed Water
Community & HOA
Community
- Security: Smoke Detector(s)
- Pet fee: $0 monthly
- Subdivision: CURNS W J SUB
HOA
- Has HOA: No
Location
- Region: Saint Petersburg
Financial & listing details
- Price per square foot: $386/sqft
- Tax assessed value: $361,829
- Annual tax amount: $3,050
- Date on market: 7/8/2025
- Cumulative days on market: 135 days
- Listing terms: Cash,Conventional,FHA,VA Loan
- Ownership: Fee Simple
- Total actual rent: 0
- Electric utility on property: Yes
- Road surface type: Asphalt
Price history
| Date | Event | Price |
|---|---|---|
| 12/22/2025 | Sold | $360,000-1.4%$386/sqft |
Source:  Stellar MLS #TB8405045 Report a problem Stellar MLS #TB8405045 Report a problem | ||
| 11/24/2025 | Pending sale | $364,999$391/sqft |
Source: Stellar MLS #TB8405045 Report a problem | ||
| 11/4/2025 | Price change | $364,999-6.2%$391/sqft |
Source: Stellar MLS #TB8405045 Report a problem | ||
| 10/8/2025 | Price change | $389,000-2.5%$417/sqft |
Source: Stellar MLS #TB8405045 Report a problem | ||
| 9/1/2025 | Price change | $399,000-6.1%$428/sqft |
Source: Stellar MLS #TB8405045 Report a problem | ||
| 8/11/2025 | Price change | $425,000-3.4%$456/sqft |
Source: Stellar MLS #TB8405045 Report a problem | ||
| 7/8/2025 | Listed for sale | $440,000+16.1%$472/sqft |
Source: Stellar MLS #TB8405045 Report a problem | ||
| 7/9/2022 | Listing removed | -- |
Source: Stellar MLS #T3381733 Report a problem | ||
| 6/20/2022 | Listed for sale | $379,000+68.4%$406/sqft |
Source: Stellar MLS #T3381733 Report a problem | ||
| 6/12/2019 | Sold | $225,000$241/sqft |
Source: Public Record Report a problem | ||
| 5/9/2019 | Pending sale | $225,000$241/sqft |
Source: Coldwell Banker Residential Real Estate - St Petersburg NE #U8044485 Report a problem | ||
| 5/4/2019 | Listed for sale | $225,000+81.6%$241/sqft |
Source: COLDWELL BANKER RESIDENTIAL #U8044485 Report a problem | ||
| 6/5/2013 | Listing removed | $123,900$133/sqft |
Source: Pelican Sound Realty #U7577901 Report a problem | ||
| 4/6/2013 | Listed for sale | $123,900-22.5%$133/sqft |
Source: Pelican Sound Realty #U7577901 Report a problem | ||
| 8/11/2005 | Sold | $159,900+34.4%$171/sqft |
Source: Public Record Report a problem | ||
| 3/24/2004 | Sold | $119,000+58.7%$128/sqft |
Source: Public Record Report a problem | ||
| 2/11/2003 | Sold | $75,000$80/sqft |
Source: Public Record Report a problem | ||
Public tax history
| Year | Property taxes | Tax assessment |
|---|---|---|
| 2025 | $3,353 +5.8% | $210,944 +2.9% |
| 2024 | $3,170 +2% | $204,999 +3% |
| 2023 | $3,108 +3% | $199,028 +3% |
| 2022 | $3,018 -1.1% | $193,231 +3% |
| 2021 | $3,051 +0.1% | $187,603 +1.4% |
| 2020 | $3,048 -0.3% | $185,013 +32.7% |
| 2019 | $3,057 | $139,451 +5.3% |
| 2018 | $3,057 +9.5% | $132,477 +5.1% |
| 2017 | $2,791 +17.5% | $126,002 +14.6% |
| 2016 | $2,376 +9.5% | $109,943 +15.4% |
| 2015 | $2,170 +170.2% | $95,247 +24.4% |
| 2014 | $803 +1.8% | $76,546 +1.5% |
| 2013 | $789 +1.4% | $75,415 +1.7% |
| 2012 | $778 | $74,154 -2.6% |
| 2011 | -- | $76,096 -13.9% |
| 2010 | -- | $88,403 -20.1% |
| 2009 | -- | $110,640 -7.6% |
| 2008 | $1,705 | $119,800 -6.3% |
| 2007 | -- | $127,900 +26.6% |
| 2005 | -- | $101,000 +17.7% |
| 2004 | $2,085 +25% | $85,800 +25.6% |
| 2003 | $1,668 +12.8% | $68,300 +2.2% |
| 2002 | $1,479 | $66,800 +11.7% |
| 2001 | $1,479 +11.2% | $59,800 +11.4% |
| 2000 | $1,331 | $53,700 |
Find assessor info on the county website
Neighborhood: Allendale Oaks
Nearby homes
- $391,300-- bd-- ba860 sqft426 40th Ave N, Saint Petersburg, FL 33703Off Market
- $484,9003 bd2 ba1.3k sqft442 40th Ave N, Saint Petersburg, FL 33703Off Market
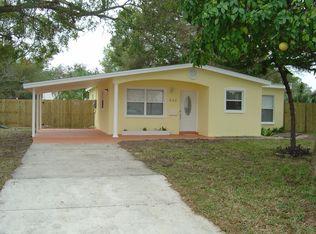
- $471,700-- bd2 ba1.2k sqft418 40th Ave N, Saint Petersburg, FL 33703Off Market
- $373,200-- bd1 ba1.1k sqft458 40th Ave N, Saint Petersburg, FL 33703Off Market
- $292,3002 bd1 ba700 sqft435 39th Ave N, Saint Petersburg, FL 33703Off Market
- $324,3002 bd1 ba725 sqft427 39th Ave N, Saint Petersburg, FL 33703Off Market
- $---- bd1 ba-- sqft427 39th Ave N #C, Saint Petersburg, FL 33703Off Market
- $630,900-- bd-- ba4k sqft443 39th Ave N, Saint Petersburg, FL 33703Off Market
Nearby schools
GreatSchools rating
- 6/10John M. Sexton Elementary SchoolGrades: PK-5Distance: 1.6 mi
- 3/10Meadowlawn Middle SchoolGrades: 6-8Distance: 1.7 mi
- 5/10Northeast High SchoolGrades: PK,9-12Distance: 1.5 mi
Schools provided by the listing agent
- Elementary: Lynch Elementary-PN
- Middle: Meadowlawn Middle-PN
- High: Northeast High-PN
Source: Stellar MLS. This data may not be complete. We recommend contacting the local school district to confirm school assignments for this home.
Get a cash offer in 3 minutes
Find out how much your home could sell for in as little as 3 minutes with a no-obligation cash offer.
Estimated market value
$356,700
Get a cash offer in 3 minutes
Find out how much your home could sell for in as little as 3 minutes with a no-obligation cash offer.
Estimated market value
$356,700
- Florida
- Pinellas County
- Saint Petersburg
- 33703
- Allendale Oaks
- 434 40TH AVENUE N
Nearby cities
Nearby neighborhoods
Nearby zip codes
Other Saint Petersburg Topics
- Apartments for Rent in 33703
- Houses for Sale in 33703
- Houses for Rent in 33703
- 33703 Real Estate
- Saint Petersburg Condos
- Houses for Sale in Saint Petersburg
- Newest Listings in Saint Petersburg
- Saint Petersburg Home Values
- Saint Petersburg Real Estate Agents
- Saint Petersburg Refinance
- Saint Petersburg Mortgage Rates
