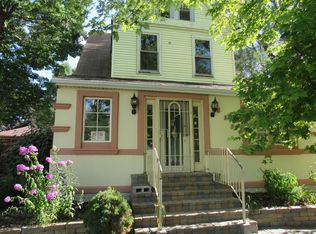
Step into timeless elegance with this beautifully updated historic home, perfectly situated on a picturesque corner lot. A charming stone front porch welcomes you into a spacious foyer featuring classic wainscoting and an original staircase that speaks to the home's rich character. The bright and inviting living room offers a large picture window, while the formal dining room showcases a built-in hutch that adds both style and function. The updated kitchen is a chef's dream, complete with stainless steel appliances, ample cabinetry, a breakfast bar, and a convenient side pantry. A half bath completes the main level. Upstairs, you'll find four generously sized bedrooms with fresh wood laminate flooring and a full bath. The finished basement offers additional living space with a cozy family room and a separate laundry area. Step outside to enjoy the patio and fully fenced yard, ideal for relaxing or entertaining. Parking is easy with an attached two-car garage with a bonus covered patio! A preferred lender offers a reduced interest rate for this listing. Located close to shopping, dining, parks, and schools with easy access to the interstate, this home truly has it all.
Closed
Zillow last checked:
Listing updated:
Bought with:
Sara Carranza
Coldwell Banker Real Estate Group
Source: MRED as distributed by MLS GRID,MLS#: 12405822
Price history
| Date | Event | Price |
|---|---|---|
| 8/6/2025 | Sold | $210,000+5.1%$108/sqft |
Source:  MRED as distributed by MLS GRID #12405822 Report a problem MRED as distributed by MLS GRID #12405822 Report a problem | ||
| 7/16/2025 | Contingent | $199,900$103/sqft |
Source: MRED as distributed by MLS GRID #12405822 Report a problem | ||
| 7/9/2025 | Listed for sale | $199,900$103/sqft |
Source: MRED as distributed by MLS GRID #12405822 Report a problem | ||
| 6/2/2025 | Contingent | $199,900$103/sqft |
Source: MRED as distributed by MLS GRID #12377252 Report a problem | ||
| 5/28/2025 | Listed for sale | $199,900$103/sqft |
Source: MRED as distributed by MLS GRID #12377252 Report a problem | ||
| 5/13/2025 | Contingent | $199,900$103/sqft |
Source: MRED as distributed by MLS GRID #12355040 Report a problem | ||
| 5/8/2025 | Listed for sale | $199,900+81.7%$103/sqft |
Source: MRED as distributed by MLS GRID #12355040 Report a problem | ||
| 12/1/2021 | Sold | $110,000+0.1%$57/sqft |
Source: MRED as distributed by MLS GRID #11213942 Report a problem | ||
| 9/13/2021 | Contingent | $109,900$57/sqft |
Source: MRED as distributed by MLS GRID #11213942 Report a problem | ||
| 9/9/2021 | Listed for sale | $109,900-21.4%$57/sqft |
Source: MRED as distributed by MLS GRID #11213942 Report a problem | ||
| 8/2/2021 | Contingent | $139,900$72/sqft |
Source: MRED as distributed by MLS GRID #11167449 Report a problem | ||
| 7/24/2021 | Listed for sale | $139,900$72/sqft |
Source: MRED as distributed by MLS GRID #11167449 Report a problem | ||
Get a cash offer in 3 minutes
Find out how much your home could sell for in as little as 3 minutes with a no-obligation cash offer.
Estimated market value
$218,400
