Skip main navigation
Closed
  • $2,100,000

    434 Adams Ave, Glencoe, IL 60022

    5beds
    2,968sqft
    Single Family Residence
    Built in 2016
    8,712 Square Feet Lot
    $2,412,000 Zestimate®
    $708/sqft
    $6,762 Estimated rent

    Home value

    $2,412,000

    $2.27M - $2.56M

    $6,762/mo

    Zestimate® history
    Loading
    Loading...

    Owner options

    List your home for rent

    $6,762/mo

    Rent Zestimate®

    Find your next renter with Zillow Rental Manager. Plus, with online applications, you can quickly screen prospective tenants – for free.

    Learn more

    $6,762/mo

    Rent Zestimate®

    Refinance and save

    $12,361/mo

    Est. payment

    Refinancing to a lower rate could help reduce your monthly payments and save thousands over the life of the loan.

    See today's rates

    $12,361/mo

    Est. payment

    Explore your selling options

    Work with a Zillow partner agent

    Leverage their expertise and Zillow's premium Showcase listings to get your home seen by more buyers.

    Get started

    List with your own agent

    Get your home in front of millions of buyers by listing it on Zillow.

    Learn how to do it

    Sell it yourself

    Take full control of how buyers see your home on Zillow by listing For Sale by Owner (FSBO).

    List your home

    What's special

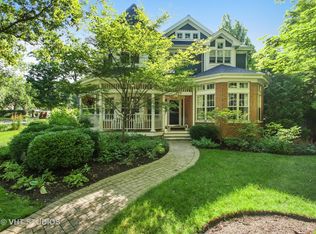
    It doesn't get more classic than this center-entrance brick beauty built by premier North Shore builder, Landmark Building Group, and designed by the highly acclaimed Sarah Vaile Design. Built in 2016 with every detail meticulously crafted, this newer home offers the perfect flow for everyday living and entertaining combined with a wink and a nod to the historic elegance we all know and love in the North Shore. The main level features a gorgeous foyer with stunning lighting, a sophisticated office with custom built-ins, coffered ceiling & plantation shutters, an elegant, formal dining room that flows into the incredibly functional butler's pantry with wine fridge, wet bar area, and a deep-walk in pantry ready for your everyday groceries and backstock items. The beautifully designed eat-in kitchen boasts high-end stainless-steel appliances, including a 6 burner Wolf range, an over-sized Sub-Zero fridge and freezer, Bosch dishwasher, nice-sized kitchen island with Carrera Quartz countertops, built-in microwave & warming drawer. Experience open concept living at its best with the eat-in bench and table perfect for those morning or lunch catch-ups. The gorgeous light-filled family room has an easy-to-use gas fireplace, more showstopping custom built-ins, and French doors that look onto the luscious, private backyard, and bluestone patio with built-in gas grill. A private and spacious primary suite features a large bedroom that overlooks the tree-lined backyard, an oversized walk-in closet, spa-like bath features with double sinks. Three additional, nice-sized bedrooms, one with en-suite bath and the other two share a Jack- and- Jill hall bath, and a washer/dryer complete the perfectly laid out 2nd floor. The expansive lower level is a dream come true, including an ideal workout room, 5th bedroom, a second (and quite large!) laundry room with space for folding and hanging, a full bathroom, and the most ideal rec room with custom cabinetry, wet bar with wine fridge & fridge drawers-ideal for entertaining or video gaming. This home has smart home features, a great 2 car garage, mudroom with cubbies and ample storage. Perfectly located in the coveted presidential streets close to downtown Glencoe and Winnetka's Hubbard Woods, surrounded by parks, train, schools and more. Coffered ceilings, rich molding details, beautiful custom cabinetry and top-notch light fixtures and window treatments take this stunning home to new heights. If your goal is to have a more recent build that embraces tradition, this is the home for you!

    Zillow last checked:

    Listing updated:

    Listing courtesy of:

    Lauer Baby 847-881-0200,

    @properties Christie's International Real Estate

    Bought with:

    Non Member

    NON MEMBER

    Source: MRED as distributed by MLS GRID,MLS#: 12129820MLS Logo

    Facts & features

    Interior

    Bedrooms & bathrooms
    • Bedrooms: 5
    • Bathrooms: 5
    • Full bathrooms: 4
    • 1/2 bathrooms: 1
    Primary bedroom
    • Features: Flooring (Hardwood), Window Treatments (Curtains/Drapes, Shades), Bathroom (Full, Double Sink, Shower Only)
    • Level: Second
    • Area: 340 Square Feet
    • Dimensions: 20X17
    Bedroom 2
    • Features: Flooring (Carpet), Window Treatments (Window Treatments)
    • Level: Second
    • Area: 144 Square Feet
    • Dimensions: 12X12
    Bedroom 3
    • Features: Flooring (Carpet), Window Treatments (Window Treatments)
    • Level: Second
    • Area: 144 Square Feet
    • Dimensions: 12X12
    Bedroom 4
    • Features: Flooring (Carpet), Window Treatments (Window Treatments)
    • Level: Second
    • Area: 156 Square Feet
    • Dimensions: 13X12
    Bedroom 5
    • Features: Flooring (Carpet)
    • Level: Basement
    • Area: 132 Square Feet
    • Dimensions: 11X12
    Dining room
    • Features: Flooring (Hardwood)
    • Level: Main
    • Area: 182 Square Feet
    • Dimensions: 13X14
    Exercise room
    • Features: Flooring (Other)
    • Level: Basement
    • Area: 208 Square Feet
    • Dimensions: 16X13
    Family room
    • Features: Flooring (Hardwood)
    • Level: Main
    • Area: 361 Square Feet
    • Dimensions: 19X19
    Foyer
    • Features: Flooring (Hardwood)
    • Level: Main
    • Area: 102 Square Feet
    • Dimensions: 6X17
    Kitchen
    • Features: Kitchen (Eating Area-Table Space, Island, Pantry-Butler, Pantry-Walk-in, Custom Cabinetry, Updated Kitchen), Flooring (Hardwood)
    • Level: Main
    • Area: 260 Square Feet
    • Dimensions: 13X20
    Laundry
    • Features: Flooring (Ceramic Tile)
    • Level: Basement
    • Area: 96 Square Feet
    • Dimensions: 12X8
    Mud room
    • Level: Main
    • Area: 45 Square Feet
    • Dimensions: 9X5
    Office
    • Features: Flooring (Hardwood), Window Treatments (Plantation Shutters)
    • Level: Main
    • Area: 144 Square Feet
    • Dimensions: 12X12
    Recreation room
    • Features: Flooring (Carpet)
    • Level: Basement
    • Area: 342 Square Feet
    • Dimensions: 19X18
    Storage
    • Level: Basement
    • Area: 143 Square Feet
    • Dimensions: 11X13
    Walk in closet
    • Level: Second
    • Area: 108 Square Feet
    • Dimensions: 12X9
    Heating
    • Natural Gas
    Cooling
    • Central Air
    Appliances
    • Included: Range, Microwave, Dishwasher, High End Refrigerator, Freezer, Washer, Dryer, Disposal, Stainless Steel Appliance(s), Wine Refrigerator, Humidifier
    • Laundry: Upper Level, Laundry Chute, Multiple Locations, Sink
    Features
    • Wet Bar, Walk-In Closet(s), High Ceilings, Coffered Ceiling(s), Open Floorplan, Special Millwork, Separate Dining Room, Pantry
    • Flooring: Hardwood
    • Windows: Screens, Window Treatments, Drapes
    • Basement: Finished,Full
    • Attic: Pull Down Stair
    • Number of fireplaces: 1
    • Fireplace features: Gas Log, Gas Starter, Family Room
    Interior area
    • Total structure area: 4,452
    • Total interior livable area: 2,968 sqft

    Property

    Parking
    • Total spaces: 2
    • Parking features: Asphalt, Garage Door Opener, On Site, Garage Owned, Detached, Garage
    • Garage spaces: 2
    • Has uncovered spaces: Yes
    Accessibility
    • Accessibility features: No Disability Access
    Features
    • Stories: 2
    • Patio & porch: Patio
    • Exterior features: Outdoor Grill
    • Fencing: Wood
    Lot
    • Size: 8,712 sqft
    • Dimensions: 50 X 182
    • Features: Landscaped
    Details
    • Parcel number: 05074080030000
    • Special conditions: None
    • Other equipment: Ceiling Fan(s), Sump Pump, Backup Sump Pump;

    Construction

    Type & style
    • Home type: SingleFamily
    • Architectural style: Colonial
    • Property subtype: Single Family Residence
    Materials
    • Brick
    • Foundation: Concrete Perimeter
    • Roof: Asphalt
    Condition
    • New construction: No
    • Year built: 2016

    Utilities & green energy

    • Electric: 200+ Amp Service
    • Sewer: Public Sewer
    • Water: Lake Michigan

    Community & neighborhood

    Security
    • Security features: Carbon Monoxide Detector(s)
    Community
    • Community features: Park, Curbs, Sidewalks, Street Lights, Street Paved
    Location
    • Region: Glencoe

    HOA & financial

    HOA
    • Services included: None

    Other

    Other facts
    • Listing terms: Cash
    • Ownership: Fee Simple

    Price history

    DateEventPrice
    10/1/2024Sold$2,100,000+10.6%$708/sqft
    Source: MRED as distributed by MLS GRID #12129820 Report a problem
    9/16/2024Pending sale$1,899,000$640/sqft
    Source: MRED as distributed by MLS GRID #12129820 Report a problem
    8/16/2024Contingent$1,899,000$640/sqft
    Source: MRED as distributed by MLS GRID #12129820 Report a problem
    8/10/2024Listed for sale$1,899,000+286%$640/sqft
    Source: MRED as distributed by MLS GRID #12129820 Report a problem
    9/18/2014Sold$492,000$166/sqft
    Source: Public Record Report a problem
    6/20/2014Sold$492,000-1.4%$166/sqft
    Source: MRED as distributed by MLS GRID #08543318 Report a problem
    5/16/2014Price change$499,000-7.6%$168/sqft
    Source: @properties #08543318 Report a problem
    5/1/2014Price change$540,000-4.4%$182/sqft
    Source: @properties #08543318 Report a problem
    3/21/2014Price change$565,000-5%$190/sqft
    Source: @properties #08543318 Report a problem
    3/11/2014Price change$595,000-2.3%$200/sqft
    Source: @properties #08543318 Report a problem
    2/25/2014Listed for sale$609,000+42.5%$205/sqft
    Source: @properties #08543318 Report a problem
    11/8/2010Sold$427,500+3%$144/sqft
    Source: Public Record Report a problem
    7/20/2010Price change$415,000-10.8%$140/sqft
    Source: NRT Chicago #07462695 Report a problem
    7/2/2010Price change$465,000-6.1%$157/sqft
    Source: NRT Chicago #07462695 Report a problem
    6/4/2010Price change$495,000-5.7%$167/sqft
    Source: NRT Chicago #07462695 Report a problem
    5/9/2010Price change$525,000-12.1%$177/sqft
    Source: NRT Chicago #07462695 Report a problem
    3/28/2010Price change$597,500-13.3%$201/sqft
    Source: NRT Chicago #07462695 Report a problem
    3/10/2010Listed for sale$689,000$232/sqft
    Source: NRT Chicago #07462695 Report a problem

    Public tax history

    YearProperty taxesTax assessment
    2024-- $108,335 +0%
    2023$25,725 +7.2%$108,334
    2022$23,993 -17.1%$108,334 +3.9%
    2021$28,934 +2.8%$104,252
    2020$28,154 +3.6%$104,252 -8%
    2019$27,176 +10.9%$113,318 +13.5%
    2018$24,498 -8.2%$99,803 -10.4%
    2017$26,688 +35.2%$111,435 +30.9%
    2016$19,735 +374.2%$85,109 +435.6%
    2015$4,162 -65.9%$15,891 -68.5%
    2014$12,219 +5%$50,403
    2013$11,641 +4.8%$50,403 +2.7%
    2012$11,103 -7.8%$49,094 -11.9%
    2011$12,047 +1.8%$55,696
    2010$11,835 +5.6%$55,696 -8.3%
    2009$11,207 +15.4%$60,762 -5%
    2008$9,714 +13.6%$63,960
    2007$8,548 -13%$63,960 +12.4%
    2006$9,824 +4.1%$56,919
    2005$9,438 +3.9%$56,919
    2004$9,083 +16.5%$56,919 +40.6%
    2003$7,794 -4.4%$40,473
    2002$8,155 +5.9%$40,473
    2001$7,702 +2.7%$40,473 +4%
    2000$7,496 $38,919
    1999$7,496 $38,919

    Find assessor info on the county website

    Neighborhood: 60022

    Nearby schools

    GreatSchools rating
    Schools provided by the listing agent
    • Elementary: South Elementary School
    • Middle: West School
    • High: New Trier Twp H.S. Northfield/Wi
    • District: 35

    Source: MRED as distributed by MLS GRID. This data may not be complete. We recommend contacting the local school district to confirm school assignments for this home.

    Get a cash offer in 3 minutes
    Find out how much your home could sell for in as little as 3 minutes with a no-obligation cash offer.
    Estimated market value
    $2,412,000
    Get a cash offer in 3 minutes
    Find out how much your home could sell for in as little as 3 minutes with a no-obligation cash offer.
    Estimated market value
    $2,412,000