Skip main navigation
Sold for $285,000
  • $285,000

    434 Avium Ln, Canton, MI 48187

    2beds
    1,383sqft
    Condominium
    Built in 2001
    -- sqft lot
    $293,800 Zestimate®
    $206/sqft
    $2,220 Estimated rent

    Home value

    $293,800

    $267,000 - $323,000

    $2,220/mo

    Zestimate® history
    Loading
    Loading...

    Owner options

    List your home for rent

    $2,220/mo

    Rent Zestimate®

    Find your next renter with Zillow Rental Manager. Plus, with online applications, you can quickly screen prospective tenants – for free.

    Learn more

    $2,220/mo

    Rent Zestimate®

    Refinance and save

    $2,282/mo

    Est. payment

    Refinancing to a lower rate could help reduce your monthly payments and save thousands over the life of the loan.

    See today's rates

    $2,282/mo

    Est. payment

    Explore your selling options

    Work with a Zillow partner agent

    Leverage their expertise and Zillow's premium Showcase listings to get your home seen by more buyers.

    Get started

    List with your own agent

    Get your home in front of millions of buyers by listing it on Zillow.

    Learn how to do it

    Sell it yourself

    Take full control of how buyers see your home on Zillow by listing For Sale by Owner (FSBO).

    List your home

    What's special

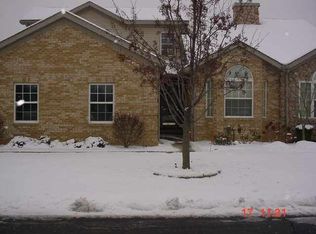
    Easy, single floor living in this immaculate RANCH condo in popular Cherry Hill Pointe with serene pond views. Vaulted ceilings in most of the condo gives it a light, open & airy feel. Beautiful views from the great room windows that boast powered blinds. The expanded kitchen has abundant cabinetry & counterspace. Cedar deck w/ powered awning just off the dining space is perfect for enjoying the pond view w/ a warm beverage. Relaxing master with pond views, walk-in closet & ensuite bath. Spacious guest room w/ vaulted ceiling & adjacent full bath makes a perfect home office or guest room. 1st floor laundry w/ tub & extra storage. Fresh carpet & paint throughout the upper level within the last year. The full, daylight basement with a 3rd full bath & lots of natural light awaits your finishing touches If you like to ticker in the garage, you will be thrilled with the added insulation & insulated garage door. New AC 2018 & water powered backup sump pump. Start your next chapter and make this home!

    Zillow last checked:

    Listing updated:

    Listed by:

    Noel Bittinger 734-459-2600,

    Bittinger Team, REALTORS,

    Sherri Jeske 219-575-9844,

    Bittinger Team, REALTORS

    Bought with:

    Noel Bittinger, 6502390518

    Bittinger Team, REALTORS

    Source: Realcomp II,MLS#: 20230093333MLS Logo

    Facts & features

    Interior

    Bedrooms & bathrooms
    • Bedrooms: 2
    • Bathrooms: 3
    • Full bathrooms: 3
    Primary bedroom
    • Level: Entry
    • Dimensions: 11 x 13
    Bedroom
    • Level: Entry
    • Dimensions: 11 x 11
    Primary bathroom
    • Level: Entry
    • Dimensions: 7 x 7
    Other
    • Level: Entry
    • Dimensions: 7 x 8
    Other
    • Level: Basement
    • Dimensions: 4 x 9
    Dining room
    • Level: Entry
    • Dimensions: 10 x 10
    Great room
    • Level: Entry
    • Dimensions: 14 x 19
    Kitchen
    • Level: Entry
    • Dimensions: 10 x 13
    Laundry
    • Level: Entry
    • Dimensions: 6 x 7
    Heating
    • Forced Air, Natural Gas
    Cooling
    • Ceiling Fans, Central Air
    Appliances
    • Included: Dishwasher, Dryer, Free Standing Electric Range, Free Standing Refrigerator, Microwave, Washer
    • Laundry: Laundry Room
    Features
    • Basement: Full,Unfinished
    • Has fireplace: No
    Interior area
    • Total interior livable area: 1,383 sqft
    • Finished area above ground: 1,383

    Property

    Parking
    • Total spaces: 2
    • Parking features: Two Car Garage, Attached, Electricityin Garage, Garage Door Opener
    • Attached garage spaces: 2
    Features
    • Levels: One
    • Stories: 1
    • Entry location: GroundLevelwSteps
    • Patio & porch: Deck, Porch
    Details
    • Parcel number: 71052010056000
    • Special conditions: Short Sale No,Standard

    Construction

    Type & style
    • Home type: Condo
    • Architectural style: Ranch
    • Property subtype: Condominium
    Materials
    • Brick, Stone
    • Foundation: Basement, Poured
    • Roof: Asphalt
    Condition
    • New construction: No
    • Year built: 2001

    Utilities & green energy

    • Sewer: Public Sewer
    • Water: Public

    Community & neighborhood

    Location
    • Region: Canton
    • Subdivision: WAYNE COUNTY CONDO SUB PLAN NO 477

    HOA & financial

    HOA
    • Has HOA: Yes
    • HOA fee: $325 monthly
    • Services included: Maintenance Grounds, Maintenance Structure, Snow Removal, Water
    • Association phone: 734-454-4022

    Other

    Other facts
    • Listing agreement: Exclusive Right To Sell
    • Listing terms: Cash,Conventional

    Price history

    DateEventPrice
    11/17/2023Sold$285,000$206/sqft
    Source: Realcomp II #20230093333 Report a problem
    11/10/2023Pending sale$285,000$206/sqft
    Source: Realcomp II #20230093333 Report a problem
    11/2/2023Listed for sale$285,000$206/sqft
    Source: Realcomp II #20230093333 Report a problem

    Public tax history

    Tax history is unavailable.

    Neighborhood: 48187

    Nearby schools

    GreatSchools rating
    Get a cash offer in 3 minutes
    Find out how much your home could sell for in as little as 3 minutes with a no-obligation cash offer.
    Estimated market value
    $293,800
    Get a cash offer in 3 minutes
    Find out how much your home could sell for in as little as 3 minutes with a no-obligation cash offer.
    Estimated market value
    $293,800