Skip main navigation
Sold for $345,000
  • $345,000

    434 Bainbridge Drive, Aiken, SC

    3beds
    2,090sqft
    Single Family Residence
    Built in 2007
    8,712 Square Feet Lot
    $345,300 Zestimate®
    $165/sqft
    $2,081 Estimated rent

    Home value

    $345,300

    $328,000 - $363,000

    $2,081/mo

    Zestimate® history
    Loading
    Loading...

    Owner options

    List your home for rent

    $2,081/mo

    Rent Zestimate®

    Find your next renter with Zillow Rental Manager. Plus, with online applications, you can quickly screen prospective tenants – for free.

    Learn more

    $2,081/mo

    Rent Zestimate®

    Refinance and save

    $2,316/mo

    Est. payment

    Refinancing to a lower rate could help reduce your monthly payments and save thousands over the life of the loan.

    See today's rates

    $2,316/mo

    Est. payment

    Explore your selling options

    Work with a Zillow partner agent

    Leverage their expertise and Zillow's premium Showcase listings to get your home seen by more buyers.

    Get started

    List with your own agent

    Get your home in front of millions of buyers by listing it on Zillow.

    Learn how to do it

    Sell it yourself

    Take full control of how buyers see your home on Zillow by listing For Sale by Owner (FSBO).

    List your home

    What's special

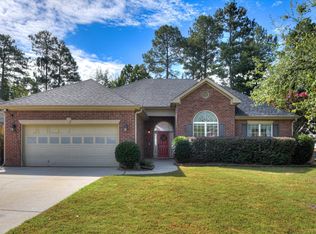
    Welcome to your dream home! This stunning, updated 3-bedroom, 2-bathroom residence, complete with an office, is truly move-in ready and nestled in a charming neighborhood featuring a community pool! As you approach, you're greeted by a delightful rocking chair front porch and a sturdy storm door that opens into a welcoming foyer! Step inside to discover a fantastic office, perfect for productivity, and a wonderful sunroom adorned with beautiful brick accent walls and a ceiling fan, creating a cozy retreat for relaxation! The home's interior boasts elegant bamboo wood flooring and exquisite crown molding throughout! The living room features a soaring vaulted ceiling, a gas fireplace, and a ceiling fan, making it an inviting space for gatherings! The large kitchen is a chef's delight, showcasing granite countertops, a pantry, and a breakfast bar! Equipped with a range, built-in microwave, dishwasher, and refrigerator, this kitchen is designed for both function and style! Enjoy your morning coffee in the light and airy breakfast room, or host dinner parties in the beautifully appointed dining room featuring charming wainscoting! The owners' suite is a true sanctuary, featuring a tray ceiling and a luxurious bathroom complete with a double sink vanity, built-in linen cabinet, soaking tub for indulgent bubble baths, a separate shower, and a spacious walk-in closet! The two additional spare bedrooms are generously sized and equipped with ceiling fans for added comfort! A dedicated laundry room with washer and dryer included adds to the home's convenience! Step outside to the patio that overlooks a beautifully landscaped, privacy-fenced backyard, enriched with mature landscaping including rose bushes, sage, azaleas, and more—perfect for outdoor entertaining or quiet evenings under the stars! Completing this fantastic package is a two-car garage and a newer roof (installed in 2019)! Don't miss your chance to make it yours!

    Zillow last checked:

    Listing updated:

    Listed by:

    Shannon D Rollings 803-844-0076,

    Shannon Rollings Real Estate

    Bought with:

    Non Member

    Non Member Office

    Source: Hive MLS,MLS#: 98182793MLS LogoOriginating MLS: REALTORS® of Greater Augusta

    Facts & features

    Interior

    Bedrooms & bathrooms
    • Bedrooms: 3
    • Bathrooms: 2
    • Full bathrooms: 2
    Rooms
    • Room types: Living Room, Dining Room, Breakfast Room, Master Bedroom, Bedroom 2, Bedroom 3, Office
    Primary bedroom
    • Level: Main
    • Dimensions: 17 x 13
    Bedroom 2
    • Level: Main
    • Dimensions: 12 x 11
    Bedroom 3
    • Level: Main
    • Dimensions: 12 x 11
    Breakfast room
    • Level: Main
    • Dimensions: 8 x 8
    Dining room
    • Level: Main
    • Dimensions: 19 x 11
    Kitchen
    • Level: Main
    • Dimensions: 13 x 12
    Living room
    • Level: Main
    • Dimensions: 22 x 19
    Office
    • Level: Main
    • Dimensions: 12 x 10
    Heating
    • Fireplace(s), Electric, Forced Air, Heat Pump
    Cooling
    • Central Air
    Appliances
    • Included: Built-In Microwave, Washer, Refrigerator, Range, Dryer, Dishwasher
    • Laundry: Dryer Hookup, Washer Hookup
    Features
    • Walk-in Closet(s), Pantry, Walk-In Closet(s)
    • Flooring: Carpet, Wood
    • Basement: None
    • Attic: Pull Down Stairs
    Interior area
    • Total structure area: 2,090
    • Total interior livable area: 2,090 sqft

    Property

    Parking
    • Parking features: Attached, Garage Door Opener, Garage
    • Has attached garage: Yes
    Features
    • Levels: One
    • Patio & porch: Patio, Front Porch
    • Exterior features: See Remarks
    • Fencing: Fenced
    Lot
    • Size: 8,712 Square Feet
    • Dimensions: 0.20 Acres
    • Features: See Remarks, Sprinklers in Front, Sprinklers in Rear
    Details
    • Parcel number: 65
    • Special conditions: Standard

    Construction

    Type & style
    • Home type: SingleFamily
    • Property subtype: Single Family Residence
    Materials
    • Brick
    • Foundation: Slab
    • Roof: Composition
    Condition
    • New construction: No
    • Year built: 2007

    Utilities & green energy

    • Sewer: Public Sewer
    • Water: Public
    • Utilities for property: Cable Available

    Community & HOA

    Community
    • Security: Smoke Detector(s)
    • Subdivision: South Meadows
    HOA
    • Has HOA: Yes
    • Amenities included: Pool
    • HOA fee: $337 annually
    Location
    • Region: Aiken

    Financial & listing details

    • Price per square foot: $165/sqft
    • Date on market: 8/28/2024
    • Listing agreement: Exclusive Right To Sell
    • Listing terms: Cash,Conventional,FHA,VA Loan

    Price history

    DateEventPrice
    10/8/2024Sold$345,000+81.7%$165/sqft
    Source: Hive MLS #98182793 Report a problem
    4/30/2009Sold$189,900$91/sqft
    Source: Hive MLS #98006642 Report a problem

    Public tax history

    Tax history is unavailable.

    Neighborhood: 29808

    Nearby schools

    GreatSchools rating
    Schools provided by the listing agent
    • Elementary: Millbrook
    • Middle: AIKEN MIDDLE SCHOOL
    • High: SOUTH AIKEN

    Source: Hive MLS. This data may not be complete. We recommend contacting the local school district to confirm school assignments for this home.

    Get pre-qualified for a loan
    At Zillow Home Loans, we can pre-qualify you in as little as 5 minutes with no impact to your credit score.

    An equal housing lender. NMLS #10287.