Skip main navigation
Sold for $375,000
  • $375,000

    434 Bassett Ln, Carthage, NC 28327

    3beds
    2,185sqft
    Single Family Residence
    Built in 2024
    0.55 Acres Lot
    $379,700 Zestimate®
    $172/sqft
    $2,287 Estimated rent

    Home value

    $379,700

    $361,000 - $399,000

    $2,287/mo

    Zestimate® history
    Loading
    Loading...

    Owner options

    List your home for rent

    $2,287/mo

    Rent Zestimate®

    Find your next renter with Zillow Rental Manager. Plus, with online applications, you can quickly screen prospective tenants – for free.

    Learn more

    $2,287/mo

    Rent Zestimate®

    Refinance and save

    $3,115/mo

    Est. payment

    Refinancing to a lower rate could help reduce your monthly payments and save thousands over the life of the loan.

    See today's rates

    $3,115/mo

    Est. payment

    Explore your selling options

    Work with a Zillow partner agent

    Leverage their expertise and Zillow's premium Showcase listings to get your home seen by more buyers.

    Get started

    List with your own agent

    Get your home in front of millions of buyers by listing it on Zillow.

    Learn how to do it

    Sell it yourself

    Take full control of how buyers see your home on Zillow by listing For Sale by Owner (FSBO).

    List your home

    What's special

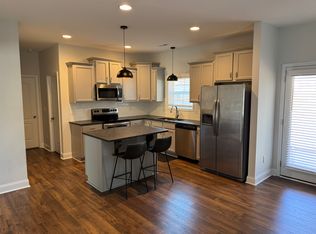
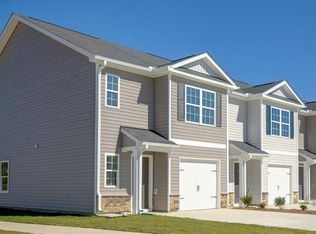
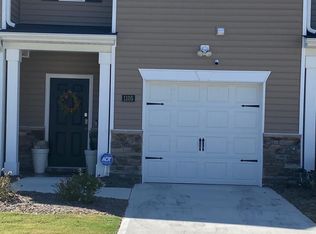
    READY NOW! Home sits on just over half an acre and beautiful design finishes have been expertly selected by our Designer! The Edison offers plenty of flex space in a beautiful two-story floor plan. The flex space off the foyer has french doors and would work well as a playroom, home office or formal dining room. The family room, dining area and kitchen are found in the back of the home in an open concept layout. The beautiful kitchen features a kitchen island and gorgeous quartz counters and pantry space for storage. A second-floor primary suite boasts a huge walk-in closet and private bath with walk-in shower and double vanity. A flexible loft space, 2 additional bedrooms, full bath with double vanity and laundry room complete the second floor. A covered porch is located just off the main living area and offers a wonderful outdoor retreat! Welcome to Brookwood, a brand-new community in Moore County, NC! This community is conveniently located near Highway 22, just minutes from downtown Carthage and Whispering Pines. (Photos are of the actual home).

    Zillow last checked:

    Listing updated:

    Listed by:

    Brooke Arey,

    HHHUNT HOMES RALEIGH DURHAM LLC,

    Joshua Smith 919-604-1683,

    HHHUNT HOMES RALEIGH DURHAM LLC

    Bought with:

    BENITA KAY, 331248

    COLDWELL BANKER ADVANTAGE #2- HARNETT CO.

    Source: Doorify MLS,MLS#: 10055932MLS Logo

    Facts & features

    Interior

    Bedrooms & bathrooms
    • Bedrooms: 3
    • Bathrooms: 3
    • Full bathrooms: 2
    • 1/2 bathrooms: 1
    Primary bedroom
    • Description: WIC, Private Bath w/ Walk-in Shower
    • Level: Second
    • Area: 302.4 Square Feet
    • Dimensions: 16 x 18.9
    Bedroom 2
    • Level: Second
    • Area: 128.7 Square Feet
    • Dimensions: 11.7 x 11
    Bedroom 3
    • Description: WIC
    • Level: Second
    • Area: 154 Square Feet
    • Dimensions: 14 x 11
    Breakfast room
    • Level: Main
    • Area: 129.22 Square Feet
    • Dimensions: 14.2 x 9.1
    Other
    • Level: Main
    Family room
    • Level: Main
    • Area: 273.6 Square Feet
    • Dimensions: 16 x 17.1
    Kitchen
    • Description: Island, Quartz Counters, Pantry
    • Level: Main
    Other
    • Description: Flex Space w/ French Doors
    • Level: Main
    • Area: 134.4 Square Feet
    • Dimensions: 10.5 x 12.8
    Other
    • Description: Loft
    • Level: Second
    Utility room
    • Level: Second
    Heating
    • Electric, Forced Air
    Cooling
    • Central Air
    Appliances
    • Included: Dishwasher, Electric Range, Electric Water Heater, Microwave
    • Laundry: Laundry Room, Upper Level
    Features
    • Double Vanity, Entrance Foyer, High Ceilings, Kitchen Island, Pantry, Walk-In Closet(s), Kitchen/Dining Room Combination, Bathtub/Shower Combination, Walk-In Shower, Quartz Counters
    • Flooring: Carpet, Laminate, Tile, Vinyl
    Interior area
    • Total structure area: 2,185
    • Total interior livable area: 2,185 sqft
    • Finished area above ground: 2,185
    • Finished area below ground: 0

    Property

    Parking
    • Total spaces: 4
    • Parking features: Attached, Concrete, Driveway, Garage Faces Front, Garage
    • Garage spaces: 2
    • Uncovered spaces: 2
    Features
    • Levels: Two
    • Stories: 2
    • Patio & porch: Covered, Porch
    Lot
    • Size: 0.55 Acres
    • Dimensions: 101 x 200 x 139 x 200
    Details
    • Parcel number: 20230072
    • Special conditions: Standard

    Construction

    Type & style
    • Home type: SingleFamily
    • Architectural style: Craftsman
    • Property subtype: Single Family Residence
    Materials
    • Brick, Vinyl Siding
    • Foundation: Slab
    • Roof: Shingle
    Condition
    • New construction: Yes
    • Year built: 2024
    • Major remodel year: 2024
    Details
    • Builder model: Edison Craftsman C
    • Builder name: HHHunt Homes

    Utilities & green energy

    • Sewer: Septic Tank
    • Water: Public

    Community & HOA

    Community
    • Subdivision: Brookwood
    HOA
    • Has HOA: Yes
    • Services included: Internet
    • HOA fee: $740 annually
    • HOA name: Brookwood HOA
    Location
    • Region: Carthage

    Financial & listing details

    • Price per square foot: $172/sqft
    • Annual tax amount: $1,940
    • Date on market: 10/2/2024
    • Listing agreement: Exclusive Agency
    • Listing terms: Cash,Conventional,USDA Loan,VA Loan

    Price history

    DateEventPrice
    12/19/2024Sold$375,000$172/sqft
    Source: Doorify MLS #10055932 Report a problem
    11/12/2024Pending sale$375,000$172/sqft
    Source: Doorify MLS #10055932 Report a problem
    10/23/2024Price change$375,000-3.1%$172/sqft
    Source: Doorify MLS #10055932 Report a problem
    10/2/2024Listed for sale$386,990$177/sqft
    Source: Doorify MLS #10055932 Report a problem

    Public tax history

    Tax history is unavailable.

    Neighborhood: 28327

    Nearby schools

    GreatSchools rating
    Schools provided by the listing agent
    • Elementary: Moore County Schools
    • Middle: Moore County Schools
    • High: Moore County Schools

    Source: Doorify MLS. This data may not be complete. We recommend contacting the local school district to confirm school assignments for this home.

    Get a cash offer in 3 minutes
    Find out how much your home could sell for in as little as 3 minutes with a no-obligation cash offer.
    Estimated market value
    $379,700
    Get a cash offer in 3 minutes
    Find out how much your home could sell for in as little as 3 minutes with a no-obligation cash offer.
    Estimated market value
    $379,700