Welcome home to this beautifully maintained property offering the perfect blend of comfort, privacy, and exceptional versatility. Set back from the road on a picturesque 5-acre lot, this home provides a peaceful country setting while remaining just minutes from Belchertown, Amherst, and Hadley shopping, dining, and area amenities. Designed for both everyday living and entertaining, the spacious eat-in kitchen opens through a sliding glass door to an expansive deck overlooking the backyard oasis. Spend summer days enjoying the EcoSmarte in-ground pool (no salt or chlorine), gather around the patio fire pit on cool evenings, and take advantage of the convenient pool house for storage. Inside, you'll appreciate the flexible floor plan with room to fit your lifestyle. The main level features a welcoming living room with hardwood flooring, a fourth bedroom or home office, and an oversized mudroom/sitting area connecting to the garage. Upstairs, the spacious primary suite is complemented by three additional rooms that can easily serve as bedrooms, guest rooms, offices, a nursery, or a den. Wood flooring extends throughout the second floor and main-level living room and bedroom. Car enthusiasts, hobbyists, small business owners, and anyone needing extra workspace will love the incredible garage and workshop setup. The attached garage accommodates 3 vehicles, while the workshop includes an automotive lift and space for multiple additional vehicles, equipment, or projects. An oversized storage shed provides even more room for tools, outdoor equipment, or recreational gear. With abundant storage, endless outdoor space for gardening, recreation, or simply enjoying nature, and an unbeatable combination of privacy, functionality, and convenience, this exceptional property offers a lifestyle that's hard to find.
For sale
$725,000
434 Batchelor St, Granby, MA 01033
4beds
2,352sqft
:
Get pre-qualified$4,887/mo
Single Family Residence
Built in 2005
5.66 Acres Lot
$719,100 Zestimate®
$308/sqft
$-- HOA
What's special
Patio fire pitOversized storage shedSpacious primary suitePeaceful country settingSpacious eat-in kitchenFlexible floor plan
- 13 days |
- 948 |
- 64 |
Zillow last checked:
Listing updated:
Listed by:
The Poissant & Neveu Team 413-813-4479,
RE/MAX Compass 413-568-0040,
Debra Neveu 413-530-4287
Source: MLS PIN,MLS#: 73557341
Facts & features
Interior
Bedrooms & bathrooms
- Bedrooms: 4
- Bathrooms: 3
- Full bathrooms: 3
Primary bedroom
- Features: Bathroom - Full, Walk-In Closet(s), Flooring - Wood
- Level: Second
Bedroom 2
- Features: Flooring - Wood
- Level: Second
Bedroom 3
- Features: Flooring - Wood
- Level: Second
Bedroom 4
- Features: Flooring - Wood
- Level: First
Kitchen
- Features: Flooring - Stone/Ceramic Tile, Countertops - Stone/Granite/Solid, Open Floorplan
- Level: First
Living room
- Features: Flooring - Wood
- Level: First
Office
- Level: Second
Heating
- Forced Air, Oil, Pellet Stove
Cooling
- Central Air
Appliances
- Included: Range, Dishwasher, Refrigerator
- Laundry: First Floor
Features
- Home Office, Mud Room, Central Vacuum
- Flooring: Wood, Tile
- Basement: Full
- Number of fireplaces: 1
Interior area
- Total structure area: 2,352
- Total interior livable area: 2,352 sqft
- Finished area above ground: 2,352
Property
Parking
- Total spaces: 16
- Parking features: Attached, Workshop in Garage, Off Street
- Attached garage spaces: 6
- Uncovered spaces: 10
Accessibility
- Accessibility features: No
Features
- Levels: Multi/Split
- Patio & porch: Porch, Deck - Composite, Patio
- Exterior features: Porch, Deck - Composite, Patio, Pool - Inground, Cabana, Storage, Garden
- Has private pool: Yes
- Pool features: In Ground
Lot
- Size: 5.66 Acres
- Features: Level
Details
- Additional structures: Cabana
- Parcel number: M:0014 B:0000B L:00211,3332525
- Zoning: RS
Construction
Type & style
- Home type: SingleFamily
- Architectural style: Colonial
- Property subtype: Single Family Residence
Materials
- Foundation: Concrete Perimeter
- Roof: Shingle
Condition
- Year built: 2005
Utilities & green energy
- Electric: Circuit Breakers
- Sewer: Private Sewer
- Water: Private
Community & HOA
Community
- Features: Walk/Jog Trails, Bike Path, Private School, Public School
HOA
- Has HOA: No
Location
- Region: Granby
Financial & listing details
- Price per square foot: $308/sqft
- Tax assessed value: $722,100
- Annual tax amount: $10,723
- Date on market: 7/30/2026
- Road surface type: Paved
Estimated market value
$719,100
$683,000 - $755,000
$3,718/mo
Price history
| Date | Event | Price |
|---|---|---|
| 7/30/2026 | Listed for sale | $725,000+331.5%$308/sqft |
Source: MLS PIN #73557341 Report a problem | ||
| 10/29/2002 | Sold | $168,000+37.7%$71/sqft |
Source: Public Record Report a problem | ||
| 12/30/1999 | Sold | $122,000$52/sqft |
Source: Public Record Report a problem | ||
Public tax history
| Year | Property taxes | Tax assessment |
|---|---|---|
| 2025 | $10,467 +3.1% | $681,000 +2.8% |
| 2024 | $10,156 +2.7% | $662,500 +14.6% |
| 2023 | $9,891 +3.2% | $578,100 +15% |
| 2022 | $9,581 +3.4% | $502,700 +7.7% |
| 2021 | $9,264 +3.3% | $466,700 +2.9% |
| 2020 | $8,968 +10% | $453,600 +7.7% |
| 2019 | $8,156 +10.7% | $421,300 +14% |
| 2018 | $7,366 +10.1% | $369,600 |
| 2017 | $6,690 +2.6% | $369,600 +7% |
| 2016 | $6,518 +3.1% | $345,400 |
| 2015 | $6,324 +7% | $345,400 -2% |
| 2014 | $5,912 +0.9% | $352,300 -1.7% |
| 2013 | $5,858 +3% | $358,500 |
| 2012 | $5,689 +4.5% | $358,500 -1.3% |
| 2011 | $5,442 +7.9% | $363,300 +4.5% |
| 2010 | $5,045 -9.5% | $347,700 -16.1% |
| 2009 | $5,576 +74% | $414,600 +62.7% |
| 2008 | $3,204 +23.9% | $254,900 +20.2% |
| 2007 | $2,586 +14.9% | $212,000 +17.5% |
| 2006 | $2,251 +18% | $180,500 +39.8% |
| 2003 | $1,907 -0.5% | $129,100 +6.8% |
| 2001 | $1,917 | $120,900 |
Find assessor info on the county website
Monthly payment
Est. payment
Payment breakdown
Explore the cost of this home by adjusting the details. Changes won't be saved.Climate risks
Neighborhood: 01033
Nearby schools
GreatSchools rating
- 6/10East Meadow SchoolGrades: PK-6Distance: 1.8 mi
- 5/10Granby Jr Sr High SchoolGrades: 7-12Distance: 1.9 mi
- $718,5003 bd2 ba2.7k sqft432 Batchelor St, Granby, MA 01033Off Market
- $319,1003 bd1 ba1k sqft436 Batchelor St, Granby, MA 01033Off Market
- $364,2003 bd1 ba-- sqft403R Batchelor St, Granby, MA 01033Off Market
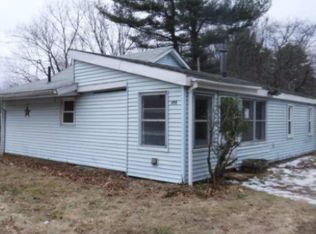
- $128,600-- bd-- ba-- sqftBatchelor St, Granby, MA 01033Off Market
- $200-- bd-- ba-- sqftBatchelor St, Granby, MA 01033Off Market
- $126,600-- bd-- ba-- sqftBatchelor St, Granby, MA 01033Off Market
- $53,700-- bd-- ba-- sqftBatchelor St, Granby, MA 01033Off Market
- $57,900-- bd-- ba-- sqftBatchelor St, Granby, MA 01033Off Market
A local agent can set up tours, give advice and negotiate with sellers.
Similar homes
- $759,0005 bd3 ba3.4k sqft149 Taylor St, Granby, MA 01033For Sale
 MLS ID #73537666, Adriane Racine, Signature Realty. MLS PIN
 - $739,9003 bd4 ba2.1k sqft494 Station Rd, Amherst, MA 01002For Sale
 MLS ID #73559721, Sally Malsch, 5 College REALTORS®. MLS PIN
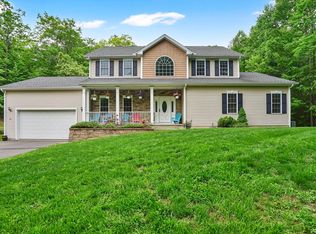
 - $725,0004 bd3 ba2.6k sqft32 Bissonnette Cir, Southampton, MA 01073For Sale
 MLS ID #73544846, Jack Watson, Coldwell Banker Realty - Western MA. MLS PIN
 - $799,0004 bd4 ba3k sqft10 Sullivan Ln, South Hadley, MA 01075For Sale
 MLS ID #73559556, Micki L. Sanderson, Delap Real Estate LLC. MLS PIN
 - $729,9994 bd3 ba2.8k sqft1507 E Mountain Rd, Westfield, MA 01085For SaleMLS ID #73545033, Ryan Randall, Signature Realty. MLS PIN
- $769,9004 bd3 ba2.3k sqft106 Valley Rd, Southampton, MA 01073For SaleMLS ID #73555626, Kathryn Daly, River Flows Realty LLC. MLS PIN
- $595,0003 bd3 ba2k sqft232 Gold St, Belchertown, MA 01007For SaleMLS ID #73560522, Nicole Moore, Keller Williams Realty. MLS PIN
- $869,0004 bd2 ba2.9k sqft1450 S East St, Amherst, MA 01002For SaleMLS ID #73540139, Greg Stutsman, Brick & Mortar. MLS PIN
- $759,9004 bd4 ba3.3k sqft111 Springfield St, Wilbraham, MA 01095For SaleMLS ID #73547659, Justin Pelissier, J. Pelissier Real Estate. MLS PIN
- $675,0004 bd2 ba2.2k sqft30 Cove Island Rd, South Hadley, MA 01075For SaleMLS ID #73553031, The Merrill Group, Naples Realty Group. MLS PIN
- $529,0003 bd3 ba2k sqft222 Granby Rd, Belchertown, MA 01007For SaleMLS ID #73552074, The Aimee Kelly Crew, eXp Realty LLC. MLS PIN
- $650,0004 bd3 ba2.6k sqft10 Lyman Barnes Rd, Brimfield, MA 01010For SaleMLS ID #73557366, Jan McCoy, Berkshire Hathaway HomeServices Realty Professionals. MLS PIN
- $699,7503 bd2 ba3.5k sqft54 Olney Rd, Palmer, MA 01069For SaleMLS ID #73541258, King Group, Coldwell Banker Realty - Western MA. MLS PIN
- $699,0004 bd3 ba2.3k sqft58 San Souci Dr, South Hadley, MA 01075For SaleMLS ID #73538545, Wayne Petri, Gallagher Real Estate. MLS PIN
- $775,0004 bd3 ba2.3k sqft18 Fort Hill Rd, Haydenville, MA 01039For SaleMLS ID #73531165, Ruthie Oland, Keller Williams Realty. MLS PIN
- $649,0003 bd4 ba2.2k sqft27 Shirley St, Wilbraham, MA 01095For SaleMLS ID #73561275, Deborah Krawiec, Berkshire Hathaway HomeServices Realty Professionals. MLS PIN
- $639,9004 bd4 ba3.2k sqft169 Aldrich St, Belchertown, MA 01007For SaleMLS ID #73544835, Sally Malsch, 5 College REALTORS®. MLS PIN
- $569,0004 bd3 ba2.4k sqft47 Hadley St, South Hadley, MA 01075For SaleMLS ID #73552716, Julie B. Held, Delap Real Estate LLC. MLS PIN
- $840,0004 bd3 ba2.9k sqft757 Park Hill Rd, Northampton, MA 01062For SaleMLS ID #73532017, Holly Young, Delap Real Estate LLC. MLS PIN
- $550,0003 bd3 ba2.3k sqft55 Shaw St, Belchertown, MA 01007For SaleMLS ID #73529036, Patrick Hegarty, REMAX Connections - Belchertown. MLS PIN
