Big Yard. Zero Steps. Endless Possibilities! .9 Acre, Fenced Yard right in town will steal the show, but home has amazing features to love; ALL BRICK Home has zero step entry, attached garage, storage shed, large covered patio overlooking yard, heated breezeway/mud room, 4 seasons room on its own heating zone, updated windows, updated flooring & paint throughout, quaint features of yesteryear including wood burning F/P, built ins, formal dining area, and kitchen featuring Peggy Joyburckle hand crafted/drawn tile backsplash that brings you back in time. (Her passion was Vincent VanGogh) Kitchen has newer appliances/quaint layout! Back yard offers so many great entertaining opportunities with firepit area and also an amazing play space big enough for any game imaginable.
Active-offer no bump
Price cut: $3K (9/16)
$309,900
434 Beaupre St, Green Bay, WI 54301
3beds
1,558sqft
Single Family Residence
Built in 1951
0.9 Acres Lot
$321,000 Zestimate®
$199/sqft
$-- HOA
What's special
All brick homeAttached garageStorage shedUpdated windowsBuilt insZero step entryNewer appliances
- 57 days
- 1,269
- 103
Zillow last checked:
Listing updated:
Listed by:
Patti L Bemowski 920-713-0917,
Coldwell Banker Real Estate Group,
Michelle S Tavera 920-360-9072,
Coldwell Banker Real Estate Group
Source: RANW as distributed by MLS GRID,MLS#: 50330525
Facts & features
Interior
Bedrooms & bathrooms
- Bedrooms: 3
- Bathrooms: 2
- Full bathrooms: 1
- 1/2 bathrooms: 1
Bedroom 1
- Level: Main
- Dimensions: 14x13
Bedroom 2
- Level: Main
- Dimensions: 12x09
Bedroom 3
- Level: Main
- Dimensions: 11x10
Formal dining room
- Level: Main
- Dimensions: 10x10
Kitchen
- Level: Main
- Dimensions: 14x09
Living room
- Level: Main
- Dimensions: 20x14
Other
- Description: Laundry
- Level: Main
- Dimensions: 14x10
Other
- Description: Mud Room
- Level: Main
- Dimensions: 14x09
Other
- Description: 4 Season Room
- Level: Main
- Dimensions: 17x09
Heating
- Forced Air, Wall Furnace
Cooling
- Forced Air, Central Air
Appliances
- Included: Dishwasher, Dryer, Microwave, Range, Refrigerator, Washer
Features
- Flooring: Wood/Simulated Wood Fl
- Basement: None
- Number of fireplaces: 1
- Fireplace features: One, Wood Burning
Interior area
- Total interior livable area: 1,558 sqft
- Finished area above ground: 1,558
- Finished area below ground: 0
Video & virtual tour
Property
Parking
- Total spaces: 1
- Parking features: Attached, Garage Door Opener
- Attached garage spaces: 1
Accessibility
- Accessibility features: 1st Floor Bedroom, 1st Floor Full Bath, Door Open. 29 In. Or More, Hall Width 36 Inches or More, Laundry 1st Floor, Ramped or Level Entrance
Features
- Patio & porch: Patio
- Fencing: Fenced
Lot
- Size: 0.9 Acres
Details
- Parcel number: AL2003
- Zoning: Residential
Construction
Type & style
- Home type: SingleFamily
- Architectural style: Ranch
- Property subtype: Single Family Residence
Materials
- Brick, Vinyl Siding
- Foundation: Slab
Condition
- New construction: No
- Year built: 1951
Utilities & green energy
- Sewer: Public Sewer
- Water: Public
Community & HOA
Location
- Region: Green Bay
Financial & listing details
- Price per square foot: $199/sqft
- Tax assessed value: $246,300
- Annual tax amount: $3,127
- Date on market: 8/6/2026
- Inclusions: see inclusions list
- Exclusions: see exclusions list, pool is negotiable
Estimated market value
$321,000
$305,000 - $337,000
$1,976/mo
Price history
| Date | Event | Price |
|---|---|---|
| 10/1/2026 | Contingent | $309,900$199/sqft |
Source:  WIREX MLS #50330525 Report a problem WIREX MLS #50330525 Report a problem | ||
| 9/16/2026 | Price change | $309,900-1%$199/sqft |
Source: RANW as distributed by MLS GRID #50330525 Report a problem | ||
| 9/11/2026 | Price change | $312,900-0.6%$201/sqft |
Source: RANW as distributed by MLS GRID #50330525 Report a problem | ||
| 8/17/2026 | Price change | $314,900-1.6%$202/sqft |
Source: WIREX MLS #50330525 Report a problem | ||
| 8/6/2026 | Listed for sale | $319,900+45.5%$205/sqft |
Source: RANW as distributed by MLS GRID #50330525 Report a problem | ||
| 8/9/2023 | Listing removed | -- |
Source:  Coldwell Banker Real Estate Group Report a problem Coldwell Banker Real Estate Group Report a problem | ||
| 8/8/2023 | Pending sale | $219,900-15.4%$141/sqft |
Source: WIREX MLS #50277511 Report a problem | ||
| 8/4/2023 | Sold | $260,000+18.2%$167/sqft |
Source: RANW as distributed by MLS GRID #50277511 Report a problem | ||
| 7/9/2023 | Contingent | $219,900$141/sqft |
Source: WIREX MLS #50277511 Report a problem | ||
| 7/6/2023 | Listed for sale | $219,900+92.1%$141/sqft |
Source: RANW as distributed by MLS GRID #50277511 Report a problem | ||
| 3/16/2013 | Sold | $114,500-0.3%$73/sqft |
Source: RANW as distributed by MLS GRID #50067769 Report a problem | ||
| 1/12/2013 | Listed for sale | $114,900+6.7%$74/sqft |
Source: Mark D. Olejniczak Realty, Inc. #50067769 Report a problem | ||
| 9/26/2005 | Sold | $107,700$69/sqft |
Source: Public Record Report a problem | ||
Public tax history
| Year | Property taxes | Tax assessment |
|---|---|---|
| 2025 | $3,745 +3.6% | $172,500 |
| 2024 | $3,615 +4.7% | $172,500 +4.2% |
| 2023 | $3,451 +6.8% | $165,500 |
| 2022 | $3,232 +0.1% | $165,500 |
| 2021 | $3,230 +7.4% | $165,500 +36.9% |
| 2020 | $3,007 +1.4% | $120,900 |
| 2019 | $2,964 +15% | $120,900 |
| 2018 | $2,577 -0.9% | $120,900 |
| 2017 | $2,601 +2.4% | $120,900 |
| 2016 | $2,540 +3.1% | $120,900 |
| 2015 | $2,463 -4% | $120,900 +0.4% |
| 2014 | $2,566 | $120,400 |
Find assessor info on the county website
Monthly payment
Est. payment
Payment breakdown
Explore the cost of this home by adjusting the details. Changes won't be saved.Climate risks
Neighborhood: 54301
Similar homes
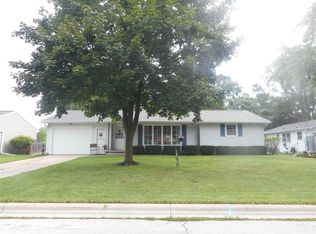
- $330,0003 bd2 ba1.6k sqft2012 Woodrow Way, Green Bay, WI 54301For Sale
 MLS ID #50330337, Zoe K Van Oss. RANW as distributed by MLS GRID
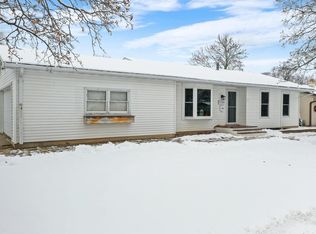
 - $279,9003 bd2 ba1.5k sqft1682 Debra Ln, Green Bay, WI 54302For Sale
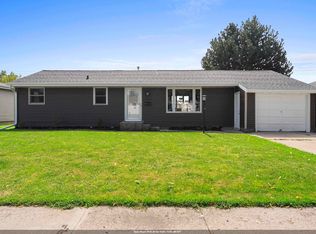 MLS ID #50333587, Breanna C McGuire. RANW as distributed by MLS GRID
 - $289,9003 bd2 ba2.1k sqft422 E Mission Rd, Green Bay, WI 54301For Sale
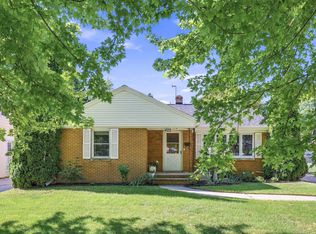 MLS ID #50332613, Taylor R Hansen. RANW as distributed by MLS GRID
 - $309,9003 bd2 ba1.6k sqft1109 Porlier St, Green Bay, WI 54301For Sale
 MLS ID #50332690, Jeff J Deacon. RANW as distributed by MLS GRID
