This beautiful property sits on a half of an acre of land, one of the largest home in the area. It is spacious, stylish, and perfectly located—welcome to your dream home! This stunning 5-bedroom, 3.5-bathroom, 2-car garage, 3,619 sq ft home in Poinciana is waiting just for you. As you arrive, the spacious driveway, manicured front lawn, and inviting front patio set the tone for the warm welcome awaiting inside. When you enter through the front door, you’re immediately greeted by soaring ceilings, an elegant crystal chandelier, arch doorway allowing for abundance of natural light that fills the open-concept living room, dining room, and kitchen. The kitchen is both functional and stylish, with modern finishes, a chic backsplash, large island, granite countertops, stainless steel appliances, and a walk-in pantry. The primary bedrom on the 1st floor is a private retreat, with high ceilings, abundant natural light, dual sinks with an extended vanity, a glass-enclosed shower, and a spacious walk-in closet. Step outside to enjoy an extended screened and covered lanai overlooking a huge pool, backyard with lush green grass, perfect for pets, play, and weekend barbecues. —ideal for entertaining, gardening, or simply relaxing in your own private outdoor space. Head upstairs to find more arch doorways giving an elegant touch of luxury. The second floor has one bedroom with ensuite, 3 additional bedrooms, a second living area, and smart home technology. This subdivision offers exceptional HOA amenities, including Victory pool, Community Playground, Poinciana Community Center, APV Fitness and Gymnasium Center, Anthony DePalma Event Center, Community Lawn Center for smaller events, and many more. This property is conveniently located near shopping, dining, schools, and major roadways, with easy access to the I-4 corridor between the major metropolitan areas of Tampa and Orlando. Schedule your showing today and see why life is better in Poinciana.
Sold for $465,600
$465,600
434 BEDLINGTON COURT, KISSIMMEE, FL 34758
5beds
3,619sqft
Single Family Residence
Built in 2003
0.5 Acres Lot
$455,300 Zestimate®
$129/sqft
$3,498 Estimated rent
Home value
$455,300
$414,000 - $501,000
$3,498/mo
Zestimate® history
Owner options
List your home for rent
$3,498/mo
Rent Zestimate®
Find your next renter with Zillow Rental Manager. Plus, with online applications, you can quickly screen prospective tenants – for free.
$3,498/mo
Rent Zestimate®
Refinance and save
$3,187/mo
Est. payment
Refinancing to a lower rate could help reduce your monthly payments and save thousands over the life of the loan.
$3,187/mo
Est. payment
Explore your selling options
Work with a Zillow partner agent
Leverage their expertise and Zillow's premium Showcase listings to get your home seen by more buyers.
Get startedList with your own agent
Get your home in front of millions of buyers by listing it on Zillow.
Learn how to do itSell it yourself
Take full control of how buyers see your home on Zillow by listing For Sale by Owner (FSBO).
List your homeWhat's special
Modern finishesLarge islandHuge poolGranite countertopsSmart home technologyInviting front patioSoaring ceilings
Zillow last checked:
Listing updated:
Listed by:
Alicia Davis 863-508-3000,
KELLER WILLIAMS REALTY SMART 1 863-508-3000
Bought with:
Pamela Brady, 3326959
LPT REALTY, LLC
Source: Stellar MLS,MLS#: P4936930 Originating MLS: East Polk
Originating MLS: East Polk
Facts & features
Interior
Bedrooms & bathrooms
- Bedrooms: 5
- Bathrooms: 4
- Full bathrooms: 3
- 1/2 bathrooms: 1
Rooms
- Room types: Attic, Den/Library/Office, Family Room, Dining Room, Living Room, Utility Room
Primary bedroom
- Features: Ceiling Fan(s), Walk-In Closet(s)
- Level: First
Bedroom 2
- Features: Ceiling Fan(s), Built-in Closet
- Level: Second
Bedroom 3
- Features: Ceiling Fan(s), Built-in Closet
- Level: Second
Bedroom 4
- Features: Built-in Closet
- Level: Second
Bedroom 5
- Features: Ceiling Fan(s), Built-in Closet
- Level: Second
Primary bathroom
- Features: Ceiling Fan(s)
- Level: First
Balcony porch lanai
- Level: First
Dining room
- Features: Ceiling Fan(s)
- Level: First
Family room
- Features: Ceiling Fan(s)
- Level: First
Family room
- Features: Ceiling Fan(s)
- Level: Second
Great room
- Features: Ceiling Fan(s)
- Level: First
Kitchen
- Features: Pantry
- Level: First
Laundry
- Level: First
Heating
- Electric, Solar
Cooling
- Central Air
Appliances
- Included: Convection Oven, Dryer
- Laundry: Electric Dryer Hookup, In Garage, Laundry Closet, Washer Hookup
Features
- Attic Fan, Ceiling Fan(s), Eating Space In Kitchen, High Ceilings, Kitchen/Family Room Combo, Living Room/Dining Room Combo, Primary Bedroom Main Floor, Split Bedroom, Thermostat, Walk-In Closet(s)
- Flooring: Carpet, Luxury Vinyl, Porcelain Tile
- Has fireplace: No
Interior area
- Total structure area: 4,135
- Total interior livable area: 3,619 sqft
Property
Parking
- Total spaces: 2
- Parking features: Driveway
- Attached garage spaces: 2
- Has uncovered spaces: Yes
Features
- Levels: Two
- Stories: 2
- Patio & porch: Covered, Deck, Enclosed, Front Porch, Rear Porch, Screened
- Exterior features: Irrigation System, Lighting, Private Mailbox, Rain Gutters
- Has private pool: Yes
- Pool features: Deck, Fiber Optic Lighting, Fiberglass, In Ground, Lighting, Screen Enclosure
Lot
- Size: 0.5 Acres
- Features: Corner Lot, Oversized Lot, Street Dead-End
- Residential vegetation: Fruit Trees, Trees/Landscaped
Details
- Additional structures: Shed(s)
- Parcel number: 252628611212960090
- Zoning: OPUD
- Special conditions: None
Construction
Type & style
- Home type: SingleFamily
- Property subtype: Single Family Residence
Materials
- Block, Concrete, Stucco
- Foundation: Block, Concrete Perimeter, Slab
- Roof: Shingle
Condition
- Completed
- New construction: No
- Year built: 2003
Utilities & green energy
- Electric: Photovoltaics Seller Owned
- Sewer: Public Sewer
- Water: Public
- Utilities for property: Cable Available, Cable Connected, Electricity Available, Electricity Connected, Phone Available, Solar, Street Lights
Green energy
- Energy generation: Solar
Community & HOA
Community
- Pet fee: $0 monthly
- Subdivision: POINCIANA VILLAGE 2 NBHD 3
HOA
- Has HOA: Yes
- HOA fee: $90 monthly
- HOA name: MARK MALDONADO
- HOA phone: 863-427-0900
Location
- Region: Kissimmee
Financial & listing details
- Price per square foot: $129/sqft
- Tax assessed value: $431,300
- Annual tax amount: $631
- Date on market: 11/14/2025
- Cumulative days on market: 21 days
- Listing terms: Cash,Conventional,FHA,VA Loan
- Ownership: Fee Simple
- Total actual rent: 0
- Electric utility on property: Yes
- Road surface type: Asphalt, Paved
Price history
| Date | Event | Price |
|---|---|---|
| 1/14/2026 | Sold | $465,600-3%$129/sqft |
Source:  Stellar MLS #P4936930 Report a problem Stellar MLS #P4936930 Report a problem | ||
| 12/5/2025 | Pending sale | $480,000$133/sqft |
Source: Stellar MLS #P4936930 Report a problem | ||
| 11/15/2025 | Listed for sale | $480,000+324.8%$133/sqft |
Source: Stellar MLS #P4936930 Report a problem | ||
| 2/3/2012 | Sold | $113,000-49.9%$31/sqft |
Source: Public Record Report a problem | ||
| 6/12/2003 | Sold | $225,600$62/sqft |
Source: Public Record Report a problem | ||
Public tax history
| Year | Property taxes | Tax assessment |
|---|---|---|
| 2025 | $713 +13% | $431,300 +0.1% |
| 2024 | $631 +1.5% | $430,800 -3% |
| 2023 | $622 +7.9% | $444,000 +13.3% |
| 2022 | $576 +2.1% | $391,800 +28.4% |
| 2021 | $564 +6.5% | $305,100 +11.4% |
| 2020 | $530 +4% | $273,800 +6.2% |
| 2019 | $509 | $257,900 +49% |
| 2018 | $509 +18% | $173,079 +2.4% |
| 2017 | $432 -82.2% | $169,030 +2.1% |
| 2016 | $2,420 +1.5% | $165,554 +0.7% |
| 2015 | $2,385 -1.2% | $164,404 +0.8% |
| 2014 | $2,414 | $163,100 +17.2% |
| 2013 | -- | $139,200 +24.8% |
| 2012 | -- | $111,500 +11.5% |
| 2011 | -- | $100,000 -2.2% |
| 2010 | -- | $102,300 -20.6% |
| 2009 | -- | $128,800 -50% |
| 2008 | -- | $257,800 -14.8% |
| 2007 | -- | $302,700 +22.3% |
| 2006 | -- | $247,500 +28.6% |
| 2005 | -- | $192,500 +1825% |
| 2004 | -- | $10,000 |
Find assessor info on the county website
Neighborhood: 34758
Nearby homes
- $360,8004 bd3 ba3.1k sqft430 Bedlington Ct, Kissimmee, FL 34758Off Market
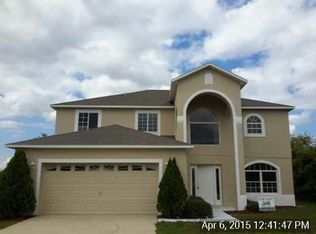
- $329,5004 bd2 ba2.8k sqft433 Bridgewater Ct, Kissimmee, FL 34758Off Market
- $328,6004 bd2 ba2.8k sqft429 Bridgewater Ct, Kissimmee, FL 34758Off Market
- $55,000-- bd-- ba-- sqft426 Bedlington Ct, Poinciana, FL 34758Off Market
- $--0.31 AcresBedlington Ct, Kissimmee, FL 34758Off Market
- $280,0003 bd2 ba1.8k sqft425 Bridgewater Ct, Kissimmee, FL 34758Sold
- $385,0005 bd3 ba2.2k sqft437 Bridgewater Ct, Kissimmee, FL 34758Off Market
- $332,0004 bd3 ba2.3k sqft433 Bedlington Ct, Kissimmee, FL 34758Off Market
Nearby schools
GreatSchools rating
- 3/10Koa Elementary SchoolGrades: PK-5Distance: 0.1 mi
- 4/10Discovery Intermediate SchoolGrades: 6-8Distance: 1.1 mi
- 3/10Liberty High SchoolGrades: PK,9-12Distance: 2.8 mi
Schools provided by the listing agent
- Elementary: Koa Elementary
- Middle: Discovery Intermediate
- High: Liberty High
Source: Stellar MLS. This data may not be complete. We recommend contacting the local school district to confirm school assignments for this home.
Get a cash offer in 3 minutes
Find out how much your home could sell for in as little as 3 minutes with a no-obligation cash offer.
Estimated market value
$455,300
Get a cash offer in 3 minutes
Find out how much your home could sell for in as little as 3 minutes with a no-obligation cash offer.
Estimated market value
$455,300
- Florida
- Osceola County
- Poinciana
- 34758
- 434 BEDLINGTON COURT
Nearby cities
Nearby zip codes
Other Poinciana Topics
