Surrounded by mature trees and a deep, level lawn, this expansive home brings together rustic character and spacious modern living in a way that feels both grounded and elevated. From the moment you step inside, the warmth of refinished wood floors underfoot hints at the kind of thoughtful craftsmanship that runs throughout. These floors stretch across both levels of the home, anchoring a layout that is as generous in size as it is intentional in design. At its core is a large, timber-ceilinged kitchen, unapologetically rustic. Exposed beams and timber above complement the room’s relaxed palette, while a casual dining area welcomes everything from quick breakfasts to lingering conversations. Just beyond, the living and dining rooms open into one another with a sense of ease. The family room is a space for all seasons. A wood-burning fireplace brings a comforting focal point in the cooler months, while double atrium doors frame views of the yard and open to a wide deck for summer living. Tucked just beyond is a library, thoughtfully fitted with built-ins and a window seat. The primary suite is a retreat in the truest sense, complete with its own fireplace, generous closets, and a sky-lit bathroom that pairs a whirlpool tub with a separate shower. But it’s the addition behind this suite that sets it apart, offering a vast bonus room, accessed by a set of back stairs, that’s ready to flex as a home studio, wellness space, or media room. The direct connection to the bedroom gives it an intuitive flow that can be closed off or opened, depending on needs. Elsewhere, four additional bedrooms are served by two full bathrooms. Every inch of this home was designed to feel livable, with room to grow and evolve. Outside, the setting is expansive and understated, with a large grassy yard that feels like an open invitation to play, plant, or simply sit and breathe. A new septic system will be installed before closing, and most windows have been replaced with Renewal by Andersen windows.
Sold for $860,000
Zillow last checked:
Listing updated:
Bought with:
NON MEMBER, 0225194075
Non Subscribing Office
Source: Bright MLS,MLS#: NJSO2004446
Price history
| Date | Event | Price |
|---|---|---|
| 7/23/2025 | Sold | $860,000+4.2% |
Source:  Bright MLS #NJSO2004446 Report a problem Bright MLS #NJSO2004446 Report a problem | ||
| 5/30/2025 | Pending sale | $825,000 |
Source:  GSMLS #3964053 Report a problem GSMLS #3964053 Report a problem | ||
| 5/29/2025 | Contingent | $825,000 |
Source: Bright MLS #NJSO2004446 Report a problem | ||
| 5/19/2025 | Listed for sale | $825,000 |
Source: Bright MLS #NJSO2004446 Report a problem | ||
Nearby homes
- $823,0004 bd3 ba2.4k sqft426 Belle Mead Griggstown Rd, Belle Mead, NJ 08502Off Market
- $624,400-- bd-- ba2.8k sqft448 Belle Mead Griggstown Rd, Belle Mead, NJ 08502Off Market
- $617,0005 bd2 ba-- sqft443 Belle Mead Griggstown Rd, Belle Mead, NJ 08502Off Market
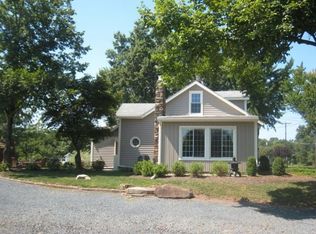
- $929,5004 bd2 ba2.7k sqft25 Oak Ridge Dr, Belle Mead, NJ 08502Off Market
Get a cash offer in 3 minutes
Find out how much your home could sell for in as little as 3 minutes with a no-obligation cash offer.
Estimated market value
$888,900
