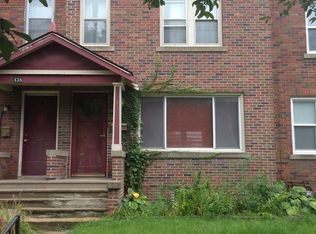
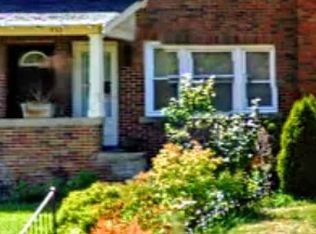
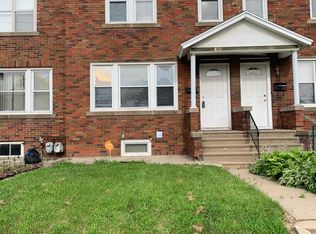
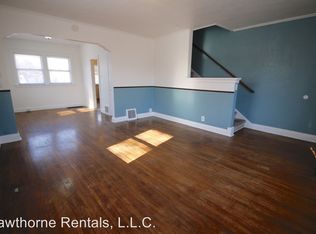
Tucked into a Waterloo neighborhood where daily life feels simple and manageable, this thoughtfully renovated townhouse offers a practical layout paired with comfortable outdoor space. From the moment you arrive, the home presents an easygoing lifestyle—one designed for low maintenance and everyday convenience. Stepping through the front door, the main level unfolds into a welcoming living room that naturally connects to the dining area and kitchen beyond. The layout encourages an easy rhythm for daily routines, whether it’s relaxing in the living space, gathering for a quick dinner, or catching up over coffee at the table. In the kitchen, recently installed appliances—including a new stove and refrigerator—provide a fresh start for meal prep while maintaining a clean, efficient workspace that supports both quick weeknight cooking and leisurely weekend mornings. Upstairs, the home’s two bedrooms offer comfortable proportions and flexibility for rest, work, or hobbies. Each space feels bright and practical, creating a quiet retreat at the end of the day. The full bathroom adds a touch of character with its carefully chosen accent tile and a glass block window that filters in soft natural light while maintaining privacy—an inviting detail that elevates the everyday routine. Out back, the home continues to surprise with a fenced courtyard-style yard designed for private outdoor living. A patio seating area creates the perfect setting for morning coffee, casual dinners, or simply unwinding in the fresh air. The fully fenced space offers both security and charm, while a dedicated parking pad at the rear provides convenient off-street parking. Fully renovated and ready for its next chapter, this Waterloo townhouse blends smart design with manageable living—an ideal option for those seeking a move-in ready home where comfort, simplicity, and thoughtful updates come together.
Sold for $93,000
Zillow last checked:
Listing updated:
Bought with:
Elke M Gerdes, S59796000
Structure Real Estate
Source: Northeast Iowa Regional BOR as distributed by MLS GRID,MLS#: 20261185
Price history
| Date | Event | Price |
|---|---|---|
| 9/17/2026 | Sold | $93,000-6.9%$108/sqft |
Source:  Northeast Iowa Regional BOR as distributed by MLS GRID #20261185 Report a problem Northeast Iowa Regional BOR as distributed by MLS GRID #20261185 Report a problem | ||
| 8/18/2026 | Pending sale | $99,900$116/sqft |
Source: Northeast Iowa Regional BOR as distributed by MLS GRID #20261185 Report a problem | ||
| 6/29/2026 | Price change | $99,900-9.1%$116/sqft |
Source: Northeast Iowa Regional BOR as distributed by MLS GRID #20261185 Report a problem | ||
| 6/8/2026 | Price change | $109,900-4.4%$127/sqft |
Source: Northeast Iowa Regional BOR as distributed by MLS GRID #20261185 Report a problem | ||
| 4/23/2026 | Price change | $114,900-8%$133/sqft |
Source: Northeast Iowa Regional BOR as distributed by MLS GRID #20261185 Report a problem | ||
| 3/26/2026 | Listed for sale | $124,900+237.6%$145/sqft |
Source: Northeast Iowa Regional BOR as distributed by MLS GRID #20261185 Report a problem | ||
| 9/7/2018 | Listing removed | $500$1/sqft |
Source: Hawthorne Rentals, L.L.C. Report a problem | ||
| 8/28/2018 | Price change | $500-9.1%$1/sqft |
Source: Hawthorne Rentals, L.L.C. Report a problem | ||
| 8/8/2018 | Price change | $550-4.3%$1/sqft |
Source: Hawthorne Rentals, L.L.C. Report a problem | ||
| 7/26/2018 | Price change | $575-4.2%$1/sqft |
Source: Hawthorne Rentals, L.L.C. Report a problem | ||
| 6/21/2018 | Price change | $600+4.3%$1/sqft |
Source: Hawthorne Rentals, L.L.C. Report a problem | ||
| 6/15/2018 | Listed for rent | $575$1/sqft |
Source: Hawthorne Rentals, L.L.C. Report a problem | ||
| 2/17/2018 | Listing removed | $575$1/sqft |
Source: Hawthorne Rentals, L.L.C. Report a problem | ||
| 2/11/2018 | Price change | $575+4.5%$1/sqft |
Source: Hawthorne Rentals, L.L.C. Report a problem | ||
| 1/16/2018 | Price change | $550-7.6%$1/sqft |
Source: Hawthorne Rentals, L.L.C. Report a problem | ||
| 12/12/2017 | Listed for rent | $595$1/sqft |
Source: Hawthorne Rentals, L.L.C. Report a problem | ||
| 5/8/2015 | Sold | $37,000-15.7%$43/sqft |
Source: Public Record Report a problem | ||
| 5/19/2013 | Listing removed | $43,900$51/sqft |
Source: Fusion Real Estate Inc #202700 Report a problem | ||
| 3/21/2013 | Listed for sale | $43,900$51/sqft |
Source: Fusion Real Estate Inc #202700 Report a problem | ||
Sell for more on Zillow
Get a Zillow Showcase℠ listing at no additional cost and you could sell for .
$93,000
2% more
+$1,860
With Zillow Showcase(estimated)
$94,860
