Skip main navigation
Sold for $339,000
  • $339,000

    434 Benson St, Valrico, FL 33594

    3beds
    1,436sqft
    Single Family Residence
    Built in 1991
    6,163 Square Feet Lot
    $340,100 Zestimate®
    $236/sqft
    $1,972 Estimated rent

    Home value

    $340,100

    $323,000 - $357,000

    $1,972/mo

    Zestimate® history
    Loading
    Loading...

    Owner options

    List your home for rent

    $1,972/mo

    Rent Zestimate®

    Find your next renter with Zillow Rental Manager. Plus, with online applications, you can quickly screen prospective tenants – for free.

    Learn more

    $1,972/mo

    Rent Zestimate®

    Refinance and save

    $2,360/mo

    Est. payment

    Refinancing to a lower rate could help reduce your monthly payments and save thousands over the life of the loan.

    See today's rates

    $2,360/mo

    Est. payment

    Explore your selling options

    Work with a Zillow partner agent

    Leverage their expertise and Zillow's premium Showcase listings to get your home seen by more buyers.

    Get started

    List with your own agent

    Get your home in front of millions of buyers by listing it on Zillow.

    Learn how to do it

    Sell it yourself

    Take full control of how buyers see your home on Zillow by listing For Sale by Owner (FSBO).

    List your home

    What's special

    Home officeCraft roomSpacious party patioHome gymSlate front porchGame roomLarge built-in work bench
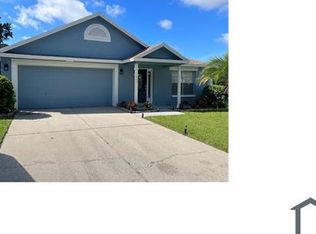
    Ready to make all of your friends and family on social media jealous?! Finding this super-charming three bedroom/two bathroom CUL-DE-SAC home is the BEST thing to happen to you (at least) in 2023!! BRAND NEW ROOF INSTALLED BEFORE CLOSING! The square footage of this home was brilliantly designed for a cozy yet spacious layout and boasts a split floor plan, allowing you to comfortably hide from your guests OR enjoy some effortless family entertaining as you wish in the formal living room, dining room and family room. Don't need a 3rd bedroom? THINK- work from home office, game room, home gym, mommy's escape room, man cave, or even a craft room that dreams are made of (the possibilities are endless!). Home features vaulted ceilings, granite countertops in the kitchen, doors & windows that offer natural light throughout, and a master walk-in closet big enough you to mistake for a 4th bedroom! The spacious PARTY PATIO includes a wet bar, surely to impress your guests while entertaining. Backyard is fully fenced for your privacy and family’s comfort. This home is in move-in ready! Hot water heater 2019. Complete Central Air Conditioning done in 2017 (10 year parts warranty). Large built-in work bench in garage. Slate front porch. Lemon and peach trees in the backyard! This community offers its own gated pool, and beautiful playground. Neighborhood is in a GREAT location - MINUTES (really) from ANYTHING you could possibly need [and everything you definitely WANT], shopping, restaurants MOST MAJOR BAY AREA INTERSTATES are just minutes away, 20 minutes from downtown Tampa and Ybor City, 40 minutes to Orlando, an hour from award winning beaches. AND a very low HOA. Think it'll last long? It won't. Priced to sell QUICKLY! Make that appointment NOW!

    Zillow last checked:

    Listing updated:

    Listing Provided by:

    Jennie Novitske 813-728-6404,

    FLORIDA REALTY 813-681-1133,

    Kimberly Johnson,

    FLORIDA REALTY

    Bought with:

    Karen Chastain, 3355727

    KELLER WILLIAMS SUBURBAN TAMPA

    Source: Stellar MLS,MLS#: T3464563MLS LogoOriginating MLS: Tampa

    Facts & features

    Interior

    Bedrooms & bathrooms
    • Bedrooms: 3
    • Bathrooms: 2
    • Full bathrooms: 2
    Primary bedroom
    • Level: First
    • Dimensions: 15x11
    Bedroom 2
    • Level: First
    • Dimensions: 10x11
    Bedroom 3
    • Level: First
    • Dimensions: 10x11
    Balcony porch lanai
    • Level: First
    • Dimensions: 13x17
    Dining room
    • Level: First
    • Dimensions: 15x8
    Family room
    • Level: First
    • Dimensions: 14x14
    Kitchen
    • Level: First
    • Dimensions: 11x13
    Living room
    • Level: First
    • Dimensions: 15x11
    Heating
    • Central
    Cooling
    • Central Air
    Appliances
    • Included: Dishwasher, Electric Water Heater, Range, Refrigerator
    • Laundry: Inside, Laundry Room
    Features
    • Cathedral Ceiling(s), Ceiling Fan(s), High Ceilings, Kitchen/Family Room Combo, Living Room/Dining Room Combo, Split Bedroom, Vaulted Ceiling(s), Walk-In Closet(s)
    • Flooring: Carpet, Ceramic Tile
    • Doors: Sliding Doors
    • Windows: Blinds
    • Has fireplace: No
    Interior area
    • Total structure area: 2,076
    • Total interior livable area: 1,436 sqft

    Property

    Parking
    • Total spaces: 2
    • Parking features: Driveway
    • Attached garage spaces: 2
    • Has uncovered spaces: Yes
    • Details: Garage Dimensions: 20x20
    Features
    • Levels: One
    • Stories: 1
    • Patio & porch: Patio
    • Exterior features: Sidewalk
    • Fencing: Fenced
    Lot
    • Size: 6,163 sqft
    • Dimensions: 54 x 114
    • Features: Cul-De-Sac, In County, Sidewalk
    • Residential vegetation: Trees/Landscaped
    Details
    • Parcel number: U2429202F4C0000000034.0
    • Zoning: PD-MU
    • Special conditions: None

    Construction

    Type & style
    • Home type: SingleFamily
    • Property subtype: Single Family Residence
    Materials
    • Block, Stucco
    • Foundation: Slab
    • Roof: Shingle
    Condition
    • New construction: No
    • Year built: 1991

    Utilities & green energy

    • Sewer: Public Sewer
    • Water: Public
    • Utilities for property: Electricity Connected, Public, Street Lights, Water Connected

    Community & neighborhood

    Security
    • Security features: Smoke Detector(s)
    Community
    • Community features: Playground, Pool
    Location
    • Region: Valrico
    • Subdivision: BRANDON BROOK PHASE II

    HOA & financial

    HOA
    • Has HOA: Yes
    • HOA fee: $34 monthly
    • Amenities included: Playground, Pool
    • Services included: Community Pool, Pool Maintenance
    • Association name: McNeil Management Services
    • Association phone: 813-571-7100
    Other fees
    • Pet fee: $0 monthly
    Other financial information
    • Total actual rent: 0

    Other

    Other facts
    • Listing terms: Cash,Conventional,FHA,VA Loan
    • Ownership: Fee Simple
    • Road surface type: Paved

    Price history

    DateEventPrice
    9/20/2023Sold$339,000+2.8%$236/sqft
    Source: Stellar MLS #T3464563 Report a problem
    8/13/2023Pending sale$329,900$230/sqft
    Source: Stellar MLS #T3464563 Report a problem
    8/10/2023Listed for sale$329,900+57.1%$230/sqft
    Source: Stellar MLS #T3464563 Report a problem
    9/11/2015Listing removed$1,300$1/sqft
    Source: Zillow Rental Network Report a problem
    9/4/2015Listed for rent$1,300$1/sqft
    Source: Zillow Rental Network Report a problem
    7/31/2007Sold$210,000$146/sqft
    Source: Public Record Report a problem

    Public tax history

    YearProperty taxesTax assessment
    2025$5,400 +5.3%$258,314
    2024$5,127 +87.4%$258,314 +57%
    2023$2,735 +6.5%$164,534 +3%
    2022$2,570 +1.9%$159,742 +3%
    2021$2,521 +3.5%$155,089 +1.4%
    2020$2,436 +4.1%$152,948 +2.3%
    2019$2,341 $149,509 +1.9%
    2018$2,341 +2.3%$146,721 +16.5%
    2017$2,288 -14.9%$125,928 +4.5%
    2016$2,690 +3.1%$120,460 +63.7%
    2015$2,608 +181.3%$73,603 +5.1%
    2014$927 $70,050 +1.5%
    2013$927 -2%$69,015 +1.4%
    2012$946 -4.3%$68,090 -7.1%
    2011$989 -22.2%$73,291 -17.6%
    2010$1,271 -12.9%$88,967 -9.6%
    2009$1,460 -38.6%$98,370 -31.6%
    2008$2,377 -30.3%$143,879 -8.4%
    2007$3,410 +0.8%$157,068 +9.9%
    2006$3,382 +21.6%$142,879 +27.9%
    2005$2,780 $111,723 +18.6%
    2004-- $94,231 +22.9%
    2003-- $76,646 +2.4%
    2002-- $74,850 +1.6%
    2001-- $73,671 -4.7%
    2000$1,347 $77,289

    Find assessor info on the county website

    Neighborhood: 33594

    Nearby schools

    GreatSchools rating
    Schools provided by the listing agent
    • Elementary: Yates-HB
    • Middle: Mann-HB
    • High: Brandon-HB

    Source: Stellar MLS. This data may not be complete. We recommend contacting the local school district to confirm school assignments for this home.

    Get a cash offer in 3 minutes
    Find out how much your home could sell for in as little as 3 minutes with a no-obligation cash offer.
    Estimated market value
    $340,100
    Get a cash offer in 3 minutes
    Find out how much your home could sell for in as little as 3 minutes with a no-obligation cash offer.
    Estimated market value
    $340,100