Skip main navigation
Closed
  • $362,000

    434 Brookwood Dr, Webster, NY 14580

    4beds
    1,594sqft
    Single Family Residence
    Built in 1959
    0.41 Acres Lot
    $407,800 Zestimate®
    $227/sqft
    $2,609 Estimated rent

    Home value

    $407,800

    $383,000 - $432,000

    $2,609/mo

    Zestimate® history
    Loading
    Loading...

    Owner options

    List your home for rent

    $2,609/mo

    Rent Zestimate®

    Find your next renter with Zillow Rental Manager. Plus, with online applications, you can quickly screen prospective tenants – for free.

    Learn more

    $2,609/mo

    Rent Zestimate®

    Refinance and save

    $2,649/mo

    Est. payment

    Refinancing to a lower rate could help reduce your monthly payments and save thousands over the life of the loan.

    See today's rates

    $2,649/mo

    Est. payment

    Explore your selling options

    Work with a Zillow partner agent

    Leverage their expertise and Zillow's premium Showcase listings to get your home seen by more buyers.

    Get started

    List with your own agent

    Get your home in front of millions of buyers by listing it on Zillow.

    Learn how to do it

    Sell it yourself

    Take full control of how buyers see your home on Zillow by listing For Sale by Owner (FSBO).

    List your home

    What's special

    Covered porchFinished rec-roomsLow maintenance landscapingPrivate deckPaver stone front walkStainless steel appliancesBreakfast bar area
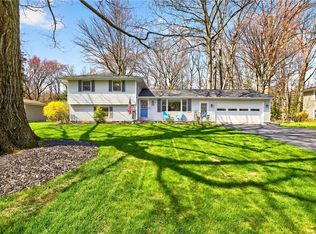
    Lovingly Maintained 4 Bedroom 2 Full Bathroom One Owner RANCH on West Webster Cul-De-Sac Street! This custom home offers plenty of flexible living space. Natural light floods the custom European design inspired kitchen, complete with custom solid wood cabinetry (roll out shelves, spice rack, baking pan dividers, glass doors), like new Stainless Steel appliances and a sleek built in pantry. Enjoy the view of the tree lined back yard from the breakfast bar area offering even more cabinet space and a coffee/bar nook. The large formal dining room is bright and inviting with it's vaulted ceiling, skylights and sliding glass door. The primary bedroom is tucked away from the living area and features a custom built-in room length closet and drawers and is serviced by a full bathroom with double vanity and step in shower. Three more bedrooms with Red Oak Hardwood Floors and a second full bathroom with tub lead back to the living space. Step inside from the oversized two car garage to the entry/mud room with a sink, THREE closets, more cabinet storage, a desk space and possible first floor laundry area! Living space continues with a screened in porch and finished rec-rooms in the lower level. Downstairs are two shop areas, a laundry room and plenty of dry storage space. The Paver Stone front walk leads to a covered porch with access to the garage and front doors and is lined by low maintenance landscaping. The nearly half acre lot is wide open and is enjoyed from a large, private deck that's tucked between the house and screened porch. The vinyl windows, newer architectural roof, and central A/C will keep you comfortable for years to come. All of this is nestled in a quiet Cul-De-Sac street just moments from schools, shopping, 104, Irondequoit Bay and Lake Ontario! Delayed Negotiation: The seller will review YOUR offer Tuesday 1/28 @ 10am. OPEN HOUSE Saturday 1/25 11:00am-1:00pm

    Zillow last checked:

    Listing updated:

    Listed by:

    Phillip S Crispino 585-671-5180,

    Howard Hanna

    Bought with:

    Eileen King, 10401382095

    Keller Williams Realty Greater Rochester

    Source: NYSAMLSs,MLS#: R1585087MLS LogoOriginating MLS: Rochester

    Facts & features

    Interior

    Bedrooms & bathrooms
    • Bedrooms: 4
    • Bathrooms: 2
    • Full bathrooms: 2
    • Main level bathrooms: 2
    • Main level bedrooms: 4
    Heating
    • Gas, Forced Air
    Cooling
    • Central Air
    Appliances
    • Included: Dryer, Dishwasher, Electric Oven, Electric Range, Gas Water Heater, Microwave, Refrigerator, Washer, Humidifier
    Features
    • Ceiling Fan(s), Separate/Formal Dining Room, Entrance Foyer, Eat-in Kitchen, Separate/Formal Living Room, Sliding Glass Door(s), Skylights, Bedroom on Main Level, Workshop
    • Flooring: Carpet, Hardwood, Varies, Vinyl
    • Doors: Sliding Doors
    • Windows: Skylight(s)
    • Basement: Crawl Space,Full,Partially Finished
    • Has fireplace: No
    Interior area
    • Total structure area: 1,594
    • Total interior livable area: 1,594 sqft

    Property

    Parking
    • Total spaces: 2
    • Parking features: Attached, Garage, Driveway, Garage Door Opener
    • Attached garage spaces: 2
    Features
    • Levels: One
    • Stories: 1
    • Patio & porch: Deck, Porch, Screened
    • Exterior features: Blacktop Driveway, Deck
    Lot
    • Size: 0.41 Acres
    • Dimensions: 100 x 180
    • Features: Cul-De-Sac, Rectangular, Rectangular Lot, Residential Lot
    Details
    • Parcel number: 2654890781000002012000
    • Special conditions: Standard,Trust

    Construction

    Type & style
    • Home type: SingleFamily
    • Architectural style: Ranch
    • Property subtype: Single Family Residence
    Materials
    • Cedar, Copper Plumbing
    • Foundation: Block
    • Roof: Asphalt
    Condition
    • Resale
    • Year built: 1959

    Utilities & green energy

    • Electric: Circuit Breakers
    • Sewer: Connected
    • Water: Connected, Public
    • Utilities for property: Cable Available, High Speed Internet Available, Sewer Connected, Water Connected

    Community & HOA

    Community
    • Subdivision: Brookwood
    Location
    • Region: Webster

    Financial & listing details

    • Price per square foot: $227/sqft
    • Tax assessed value: $132,900
    • Annual tax amount: $6,466
    • Date on market: 1/21/2025
    • Cumulative days on market: 7 days
    • Listing terms: Cash,Conventional,FHA,VA Loan

    Price history

    DateEventPrice
    3/6/2025Sold$362,000+44.9%$227/sqft
    Source: NYSAMLSs #R1585087 Report a problem
    1/29/2025Pending sale$249,900$157/sqft
    Source: NYSAMLSs #R1585087 Report a problem
    1/21/2025Listed for sale$249,900$157/sqft
    Source: NYSAMLSs #R1585087 Report a problem

    Public tax history

    YearProperty taxesTax assessment
    2025-- $159,600 +20.1%
    2024-- $132,900
    2023-- $132,900
    2022-- $132,900
    2021-- $132,900
    2020-- $132,900
    2018-- $132,900
    2017$2,680 $132,900
    2016-- $132,900
    2015-- $132,900
    2014-- $132,900
    2013-- $132,900
    2012-- $132,900
    2011-- $132,900
    2010-- $132,900
    2009-- $132,900
    2007-- $132,900
    2006-- $132,900
    2005-- $132,900
    2004-- $132,900 +31.3%
    2003-- $101,200
    2002-- $101,200
    2001-- $101,200
    2000-- $101,200
    Find assessor info on the county website

    Neighborhood: 14580

    Nearby schools

    GreatSchools rating
    Schools provided by the listing agent
    • Elementary: Dewitt Road Elementary
    • Middle: Willink Middle
    • High: Thomas High
    • District: Webster

    Source: NYSAMLSs. This data may not be complete. We recommend contacting the local school district to confirm school assignments for this home.

    Sell for more on Zillow
    Get a Zillow Showcase℠ listing at no additional cost and you could sell for .
    $407,800
    2% more
    +$8,156
    With Zillow Showcase(estimated)
    $415,956