Skip main navigation
Sold for $549,500
  • $549,500

    434 Buchanan Ave, Firestone, CO 80520

    4beds
    2,746sqft
    Single Family Residence
    Built in 1997
    8,100 Square Feet Lot
    $544,200 Zestimate®
    $200/sqft
    $3,028 Estimated rent

    Home value

    $544,200

    $517,000 - $571,000

    $3,028/mo

    Zestimate® history
    Loading
    Loading...

    Owner options

    List your home for rent

    $3,028/mo

    Rent Zestimate®

    Find your next renter with Zillow Rental Manager. Plus, with online applications, you can quickly screen prospective tenants – for free.

    Learn more

    $3,028/mo

    Rent Zestimate®

    Refinance and save

    $3,224/mo

    Est. payment

    Refinancing to a lower rate could help reduce your monthly payments and save thousands over the life of the loan.

    See today's rates

    $3,224/mo

    Est. payment

    Explore your selling options

    Work with a Zillow partner agent

    Leverage their expertise and Zillow's premium Showcase listings to get your home seen by more buyers.

    Get started

    List with your own agent

    Get your home in front of millions of buyers by listing it on Zillow.

    Learn how to do it

    Sell it yourself

    Take full control of how buyers see your home on Zillow by listing For Sale by Owner (FSBO).

    List your home

    What's special

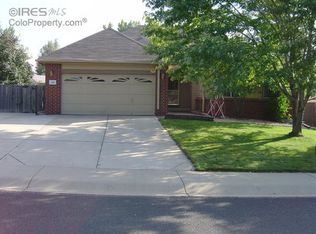
    Welcome Home to 434 Buchanan Avenue! This absolutely lovely home is a true escape from the hustle and bustle of the rest of the world. Nestled in the highly desirable town of Firestone, and within walking distance of parks, grocery stores, and restaurants, this home lets you know you are home as soon as you walk in the door. 4 Beds/3 Baths Ranch Style home with a finished basement has been nicely refreshed throughout the inside with new paint and a lot of new flooring, accent walls, new fireplace, and a new front door. On the outside - it has a new roof, new gutters, new exterior paint, new skylights, and solar panels. The backyard is gorgeous and hard to leave once you get out there. Leave your worries behind and escape to your covered and secluded patio surrounded by mature trees and beautiful landscaping. NO HOA & NO METRO TAXES. Come Home to this amazing home! Call for your personal showing today!

    Zillow last checked:

    Listing updated:

    Listed by:

    Suzanne Offe 303-289-7009,

    Berkshire Hathaway HomeServices Colorado Real Estate NO CO

    Bought with:

    Lisa Jimenez, 100095366

    Brokers Guild Homes

    Source: IRES as distributed by MLS GRID,MLS#: 1018154MLS Logo

    Facts & features

    Interior

    Bedrooms & bathrooms
    • Bedrooms: 4
    • Bathrooms: 3
    • Full bathrooms: 2
    • 3/4 bathrooms: 1
    • Main level bathrooms: 2
    Primary bedroom
    • Description: Engineered Hardwood
    • Features: Full Primary Bath
    • Level: Main
    • Area: 180 Square Feet
    • Dimensions: 15 x 12
    Bedroom 2
    • Description: Engineered Hardwood
    • Level: Main
    • Area: 121 Square Feet
    • Dimensions: 11 x 11
    Bedroom 3
    • Description: Engineered Hardwood
    • Level: Main
    • Area: 120 Square Feet
    • Dimensions: 12 x 10
    Bedroom 4
    • Description: Carpet
    • Level: Basement
    • Area: 176 Square Feet
    • Dimensions: 11 x 16
    Dining room
    • Description: Engineered Hardwood
    • Level: Main
    • Area: 132 Square Feet
    • Dimensions: 11 x 12
    Family room
    • Description: Carpet
    • Level: Basement
    • Area: 493 Square Feet
    • Dimensions: 17 x 29
    Kitchen
    • Description: Engineered Hardwood
    • Level: Main
    • Area: 144 Square Feet
    • Dimensions: 12 x 12
    Living room
    • Description: Engineered Hardwood
    • Level: Main
    • Area: 238 Square Feet
    • Dimensions: 17 x 14
    Heating
    • Forced Air
    Cooling
    • Central Air
    Appliances
    • Included: Electric Range, Dishwasher, Refrigerator, Bar Fridge, Washer, Dryer, Microwave
    • Laundry: Washer/Dryer Hookup
    Features
    • Eat-in Kitchen, Cathedral Ceiling(s), Open Floorplan, Walk-In Closet(s), Wet Bar
    • Flooring: Wood
    • Windows: Skylight(s), Window Coverings
    • Basement: Full,Partially Finished
    • Has fireplace: Yes
    • Fireplace features: Electric
    Interior area
    • Total structure area: 1,382
    • Total interior livable area: 2,746 sqft
    • Finished area above ground: 1,382

    Property

    Parking
    • Total spaces: 2
    • Parking features: Garage - Attached
    • Attached garage spaces: 2
    • Details: Attached
    Accessibility
    • Accessibility features: Level Lot, Main Floor Bath, Accessible Bedroom, Main Level Laundry
    Features
    • Levels: One
    • Stories: 1
    • Patio & porch: Patio
    • Exterior features: Sprinkler System
    • Fencing: Fenced,Wood
    Lot
    • Size: 8,100 sqft
    • Features: Level, Paved, Curbs, Gutters, Fire Hydrant within 500 Feet, Zero Lot Line
    Details
    • Parcel number: R1038596
    • Zoning: SFR
    • Special conditions: Private Owner

    Construction

    Type & style
    • Home type: SingleFamily
    • Property subtype: Single Family Residence
    Materials
    • Frame, Brick
    • Roof: Composition
    Condition
    • New construction: No
    • Year built: 1997

    Utilities & green energy

    • Electric: United Power, Photovoltaics Seller Owned
    • Gas: Source Gas
    • Sewer: Public Sewer
    • Water: City
    • Utilities for property: Natural Gas Available, Electricity Available, Cable Available, High Speed Avail

    Community & neighborhood

    Security
    • Security features: Fire Alarm, Security System
    Location
    • Region: Firestone
    • Subdivision: Globe Sub 2nd

    Other

    Other facts
    • Listing terms: Cash,Conventional,FHA,VA Loan
    • Road surface type: Asphalt

    Price history

    DateEventPrice
    10/23/2024Sold$549,500$200/sqft
    Source: IRES as distributed by MLS GRID #1018154 Report a problem
    9/18/2024Listed for sale$549,500$200/sqft
    Source: IRES as distributed by MLS GRID #1018154 Report a problem
    9/16/2024Pending sale$549,500$200/sqft
    Source: IRES as distributed by MLS GRID #1018154 Report a problem
    9/6/2024Listed for sale$549,500+2.3%$200/sqft
    Source: IRES as distributed by MLS GRID #1018154 Report a problem
    8/19/2022Sold$537,000+1.3%$196/sqft
    Source: IRES as distributed by MLS GRID #969445 Report a problem
    7/8/2022Price change$530,000-1.9%$193/sqft
    Source: IRES as distributed by MLS GRID #969445 Report a problem
    7/7/2022Pending sale$540,000$197/sqft
    Source: IRES as distributed by MLS GRID #969445 Report a problem
    6/24/2022Listed for sale$540,000+92.2%$197/sqft
    Source: IRES as distributed by MLS GRID #969445 Report a problem
    3/9/2016Sold$281,000+0.7%$102/sqft
    Source: Public Record Report a problem
    1/29/2016Pending sale$279,000$102/sqft
    Source: Twin Peaks Realty #782427 Report a problem
    1/27/2016Listed for sale$279,000+45.3%$102/sqft
    Source: Twin Peaks Realty #782427 Report a problem
    9/26/2000Sold$192,000+43.1%$70/sqft
    Source: Public Record Report a problem
    8/28/1997Sold$134,126+1061.3%$49/sqft
    Source: Public Record Report a problem
    5/19/1997Sold$11,550$4/sqft
    Source: Public Record Report a problem

    Public tax history

    YearProperty taxesTax assessment
    2026$3,940 +13.1%$30,850 -2.1%
    2025$3,483 +20.5%$31,500 -15%
    2024$2,892 +12.1%$37,060 +12.7%
    2023$2,578 -1%$32,880 +33.4%
    2022$2,605 +6.5%$24,650 -2.8%
    2021$2,445 $25,370 +5.7%
    2020$2,445 +24.4%$24,010
    2019$1,966 -20.8%$24,010 +21.6%
    2018$2,481 +26.2%$19,740
    2017$1,966 -2.2%$19,740 +10.3%
    2016$2,009 +12.6%$17,900
    2015$1,785 +33.7%$17,900 +34.4%
    2014$1,335 $13,320
    2013-- $13,320 -0.4%
    2012-- $13,370
    2011-- $13,370 -1.2%
    2010-- $13,530
    2009-- $13,530 -9.6%
    2008-- $14,970
    2007-- $14,970 -7.7%
    2006-- $16,220
    2005-- $16,220 -0.2%
    2004-- $16,260 -1%
    2003-- $16,420 -0.7%
    2002-- $16,530 +19.4%
    2001-- $13,850

    Find assessor info on the county website

    Neighborhood: 80520

    Nearby schools

    GreatSchools rating
    Schools provided by the listing agent
    • Elementary: Legacy
    • Middle: Coal Ridge
    • High: Frederick

    Source: IRES as distributed by MLS GRID. This data may not be complete. We recommend contacting the local school district to confirm school assignments for this home.

    Get a cash offer in 3 minutes
    Find out how much your home could sell for in as little as 3 minutes with a no-obligation cash offer.
    Estimated market value
    $544,200
    Get a cash offer in 3 minutes
    Find out how much your home could sell for in as little as 3 minutes with a no-obligation cash offer.
    Estimated market value
    $544,200