Skip main navigation
Off market
Street View
  • $379,900

    434 Buckhannon Ln, Moncks Corner, SC 29461

    4beds
    2,382sqft
    SingleFamily
    Built in 2019
    6,969 Square Feet Lot
    $379,900 Zestimate®
    $159/sqft
    $2,667 Estimated rent

    Home value

    $379,900

    $361,000 - $399,000

    $2,667/mo

    Zestimate® history
    Loading
    Loading...

    Owner options

    List your home for rent

    $2,667/mo

    Rent Zestimate®

    Find your next renter with Zillow Rental Manager. Plus, with online applications, you can quickly screen prospective tenants – for free.

    Learn more

    $2,667/mo

    Rent Zestimate®

    Refinance and save

    $2,191/mo

    Est. payment

    Refinancing to a lower rate could help reduce your monthly payments and save thousands over the life of the loan.

    See today's rates

    $2,191/mo

    Est. payment

    Explore your selling options

    Work with a Zillow partner agent

    Leverage their expertise and Zillow's premium Showcase listings to get your home seen by more buyers.

    Get started

    List with your own agent

    Get your home in front of millions of buyers by listing it on Zillow.

    Learn how to do it

    Sell it yourself

    Take full control of how buyers see your home on Zillow by listing For Sale by Owner (FSBO).

    List your home

    What's special

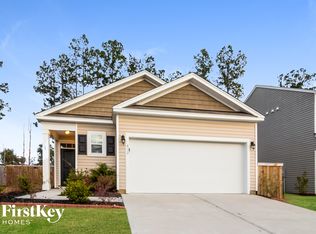
    Welcome to a true turn key, better than new home located in the highly sought after ''Spring Grove Plantation'' subdivision. Built in 2019, this meticulously maintained home opens into a charming foyer with an inviting and practical entry wall. Located off the entry way you will find a lovely room perfect for a study, office, music room, or formal dining room. Accompanied by a half bath, the wide hallway leads you into the open concept kitchen. This exquisite kitchen features elegant pendant lighting, granite kitchen countertops, a well-appointed large island, and large walk-in pantry. You'll also find stainless steel appliances, built-in Microwave, and gas burning stove. The eat in kitchen transitions into a large open-concept living space with an abundance of natural light perfect for entertaining. Out the backdoor is a sizable, private, fully fenced yard with a picnic table and swing set. Upstairs you'll find a large private master en suite with a generous walk-in closet. The master bath features a dual sink vanity, walk in shower, and water-closet. The three secondary bedrooms are split from the master and share a spacious full bath. On the 2nd floor you will also find a spacious laundry room with new LG front loading washer and dryer. This home also features a "smart home" package which allows you to lock/unlock the front door, adjust the dual level thermostats, and set an alarm all from the convenience of your mobile device. A $1400.00 Lender Credit is available and will be applied towards the buyer's closing costs and pre-paids if the buyer chooses to use the seller's preferred lender. This credit is in addition to any negotiated seller concessions.

    This property is off market, which means it's not currently listed for sale or rent on Zillow. This may be different from what's available on other websites or public sources.

    Facts & features

    Interior

    Bedrooms & bathrooms
    • Bedrooms: 4
    • Bathrooms: 3
    • Full bathrooms: 2
    • 1/2 bathrooms: 1
    Heating
    • Forced air, Gas
    Cooling
    • Central
    Features
    • Flooring: Carpet, Linoleum / Vinyl
    Interior area
    • Total interior livable area: 2,382 sqft

    Property

    Parking
    • Total spaces: 2
    • Parking features: Garage - Attached
    Features
    • Exterior features: Vinyl
    Lot
    • Size: 6,969 sqft
    Details
    • Parcel number: 2111401129

    Construction

    Type & style
    • Home type: SingleFamily
    Materials
    • Wood
    • Foundation: Slab
    • Roof: Asphalt
    Condition
    • Year built: 2019

    Community & neighborhood

    Location
    • Region: Moncks Corner

    Other

    Other facts
    • Exterior: Vinyl Siding
    • Misc Interior: Ceilings - 9'+, Ceiling - Smooth, Kitchen Island, Walk-In Closets
    • New Owned: Pre-Owned
    • Master Bedroom: Walk-In Closets, Ceiling Fan, Upstairs
    • Cooling: Central
    • Heat: Forced Air, Gas
    • Special: 10 Yr Warranty
    • Amenities: Boat Storage, Cable TV Available, Neighborhood Pool, Club House, Walk/Jog Trails, Play Park
    • Green Features: Energy Star Appliance, Energy Star Windows, HERS Rated, Tankless Water Heater, Energy Star Central Heat/Air, Energy Star Insul, Energy Star Roofing, Energy Star Air Filteration
    • Roof: Asphalt Shingle
    • SF Detached Style: Traditional
    • Foundation: Slab
    • Garage/Parking: Attached, 2 Car Garage
    • Stories: 2 Stories
    • Floors: Wall to Wall Carpet, Vinyl
    • Misc Exterior: Fence - Wooden Enclosed, Gutters, Porch - Front Porch
    • Lot Description: 0 - .5 Acre

    Price history

    DateEventPrice
    11/5/2020Sold$281,000+10.8%$118/sqft
    Source: CTMLS #20027066 Report a problem
    7/3/2019Sold$253,520$106/sqft
    Source: CTMLS #19008110 Report a problem

    Public tax history

    YearProperty taxesTax assessment
    2024$1,354 +10.8%$12,340 +15%
    2023$1,221 -9.9%$10,730
    2022$1,355 -69.2%$10,730 +5.3%
    2021$4,404 +226%$10,190
    2020$1,351 $10,190

    Find assessor info on the county website

    Neighborhood: 29461

    Nearby schools

    GreatSchools rating
    Schools provided by the listing agent
    • Elementary: Whitesville
    • Middle: Berkeley Intermediate
    • High: Berkeley

    Source: The MLS. This data may not be complete. We recommend contacting the local school district to confirm school assignments for this home.

    Get a cash offer in 3 minutes
    Find out how much your home could sell for in as little as 3 minutes with a no-obligation cash offer.
    Estimated market value
    $379,900
    Get a cash offer in 3 minutes
    Find out how much your home could sell for in as little as 3 minutes with a no-obligation cash offer.
    Estimated market value
    $379,900