434 Capstan Court | Moorings on the Magothy – Arnold, MD Welcome to 434 Capstan Court, a beautifully updated 4-bedroom, 3.5-bath garage townhome nestled in the gated waterfront community of Moorings on the Magothy. Just a short walk to the private beach, tennis courts, and deep-water marina, this home offers the perfect blend of lifestyle and location. Freshly painted and newly carpeted, the main level features an updated kitchen with modern cabinetry and countertops, a cozy family room with a fireplace that opens to a private deck, a powder room, and a rare main-level en suite bedroom—ideal for guests or multi-generational living. Upstairs, you'll find three spacious bedrooms and two full baths, including a primary suite with ample closet space and natural light. The finished basement offers a second family room, extra storage, and walk-out access to a private patio—great for entertaining or relaxing. Located in the sought-after Broadneck School District, and minutes from Downtown Annapolis, Route 50, and the Bay Bridge, this home delivers comfort, convenience, and a waterfront lifestyle that’s hard to beat. Don’t miss your chance to own in one of Arnold’s most exclusive hidden gems.
Sold for $555,000
$555,000
434 Capstan Ct #44, Arnold, MD 21012
4beds
2,940sqft
Townhouse
Built in 1988
-- sqft lot
$563,300 Zestimate®
$189/sqft
$4,039 Estimated rent
Home value
$563,300
$524,000 - $603,000
$4,039/mo
Zestimate® history
Owner options
List your home for rent
$4,039/mo
Rent Zestimate®
Find your next renter with Zillow Rental Manager. Plus, with online applications, you can quickly screen prospective tenants – for free.
$4,039/mo
Rent Zestimate®
Refinance and save
$4,208/mo
Est. payment
Refinancing to a lower rate could help reduce your monthly payments and save thousands over the life of the loan.
$4,208/mo
Est. payment
Explore your selling options
Work with a Zillow partner agent
Leverage their expertise and Zillow's premium Showcase listings to get your home seen by more buyers.
Get startedList with your own agent
Get your home in front of millions of buyers by listing it on Zillow.
Learn how to do itSell it yourself
Take full control of how buyers see your home on Zillow by listing For Sale by Owner (FSBO).
List your homeWhat's special
Extra storagePrivate beachFinished basementDeep-water marinaPrivate patioPrivate deckGated waterfront community
Zillow last checked:
Listing updated:
Listed by:
Matt Wyble 410-562-2325,
Next Step Realty
Bought with:
Dee Dee Miller, 527281
Long & Foster Real Estate, Inc.
Source: Bright MLS,MLS#: MDAA2119402
Facts & features
Interior
Bedrooms & bathrooms
- Bedrooms: 4
- Bathrooms: 4
- Full bathrooms: 3
- 1/2 bathrooms: 1
- Main level bathrooms: 2
- Main level bedrooms: 1
Rooms
- Room types: Dining Room, Primary Bedroom, Bedroom 2, Bedroom 3, Kitchen, Family Room, Foyer, Study, Laundry, Storage Room, Utility Room
Primary bedroom
- Features: Primary Bedroom - Sitting Area, Flooring - Carpet
- Level: Upper
Bedroom 2
- Features: Flooring - Carpet
- Level: Main
Bedroom 3
- Features: Flooring - Carpet
- Level: Upper
Dining room
- Features: Flooring - HardWood
- Level: Main
Family room
- Features: Flooring - HardWood, Fireplace - Wood Burning
- Level: Main
Foyer
- Features: Flooring - Tile/Brick
- Level: Lower
Kitchen
- Features: Flooring - HardWood
- Level: Main
Laundry
- Features: Flooring - Tile/Brick
- Level: Lower
Storage room
- Features: Flooring - Concrete
- Level: Lower
Study
- Features: Flooring - Carpet
- Level: Lower
Utility room
- Features: Flooring - Concrete
- Level: Lower
Heating
- Heat Pump, Electric
Cooling
- Central Air, Electric
Appliances
- Included: Dishwasher, Disposal, Ice Maker, Microwave, Oven/Range - Electric, Water Heater, Electric Water Heater
- Laundry: Laundry Room
Features
- Combination Kitchen/Dining, Family Room Off Kitchen, Upgraded Countertops, Crown Molding, Primary Bath(s), Recessed Lighting, Floor Plan - Traditional, Dry Wall
- Flooring: Wood
- Doors: French Doors, Insulated
- Has basement: No
- Number of fireplaces: 1
Interior area
- Total structure area: 2,940
- Total interior livable area: 2,940 sqft
- Finished area above ground: 2,940
- Finished area below ground: 0
Property
Parking
- Total spaces: 2
- Parking features: Garage Faces Front, Unassigned, Driveway, Attached, On Street
- Attached garage spaces: 1
- Uncovered spaces: 1
Accessibility
- Accessibility features: None
Features
- Levels: Three
- Stories: 3
- Patio & porch: Deck, Patio
- Pool features: None
- Has view: Yes
- View description: Water
- Has water view: Yes
- Water view: Water
- Waterfront features: River, Canoe/Kayak, Fishing Allowed, Swimming Allowed
- Body of water: Magothy River
Details
- Additional structures: Above Grade, Below Grade
- Parcel number: 020356590038864
- Zoning: R5
- Special conditions: Standard
Construction
Type & style
- Home type: Townhouse
- Architectural style: Colonial
- Property subtype: Townhouse
Materials
- Frame
- Foundation: Slab
- Roof: Asphalt
Condition
- New construction: No
- Year built: 1988
- Major remodel year: 2015
Utilities & green energy
- Sewer: Public Sewer
- Water: Public
Community & HOA
Community
- Condo and coop fee: $575 monthly
- Subdivision: Moorings On The Magothy
HOA
- Has HOA: Yes
- Amenities included: Beach Access, Common Grounds, Gated, Jogging Path, Pier/Dock, Tennis Court(s)
- Services included: Maintenance Grounds, Insurance, Pier/Dock Maintenance, Snow Removal, Trash, Security, Maintenance Structure, Management, Reserve Funds, Road Maintenance, Water
- HOA fee: $625 monthly
- HOA name: MOORINGS ON THE MAGOTHY
Location
- Region: Arnold
Financial & listing details
- Price per square foot: $189/sqft
- Tax assessed value: $462,900
- Annual tax amount: $5,046
- Date on market: 7/2/2025
- Listing agreement: Exclusive Right To Sell
- Ownership: Condominium
Price history
| Date | Event | Price |
|---|---|---|
| 8/29/2025 | Sold | $555,000+0.9%$189/sqft |
Source:  Bright MLS #MDAA2119402 Report a problem Bright MLS #MDAA2119402 Report a problem | ||
| 7/12/2025 | Pending sale | $549,900$187/sqft |
Source: Bright MLS #MDAA2119402 Report a problem | ||
| 7/2/2025 | Listed for sale | $549,900$187/sqft |
Source: Bright MLS #MDAA2119402 Report a problem | ||
Public tax history
Tax history is unavailable.
Neighborhood: 21012
Nearby homes
- $629,2004 bd4 ba2.9k sqft428 Capstan Ct, Arnold, MD 21012Off Market

- $482,5003 bd4 ba2.9k sqft430 Capstan Ct, Arnold, MD 21012Sold
- $594,6004 bd4 ba2.9k sqft432 Capstan Ct, Arnold, MD 21012Off Market
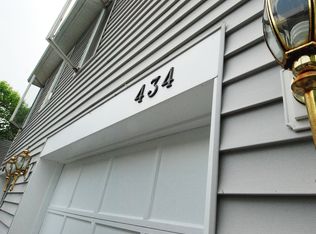
- $555,000-- bd3 ba2.9k sqft434 Capstan Ct, Arnold, MD 21012Sold
- $585,4004 bd3 ba2.9k sqft436 Capstan Ct, Arnold, MD 21012Off Market
- $574,700-- bd2 ba2.9k sqft438 Capstan Ct, Arnold, MD 21012Off Market
- $482,5004 bd4 ba2.9k sqft430 Capstan Ct #42, Arnold, MD 21012Sold
- $1,710,0004 bd3 ba3.5k sqft420 Beach Rd, Arnold, MD 21012Sold
Nearby schools
GreatSchools rating
- 9/10Belvedere Elementary SchoolGrades: PK-5Distance: 0.8 mi
- 10/10Severn River Middle SchoolGrades: 6-8Distance: 1 mi
- 9/10Broadneck High SchoolGrades: 9-12Distance: 3.5 mi
Schools provided by the listing agent
- High: Broadneck
- District: Anne Arundel County Public Schools
Source: Bright MLS. This data may not be complete. We recommend contacting the local school district to confirm school assignments for this home.
Get a cash offer in 3 minutes
Find out how much your home could sell for in as little as 3 minutes with a no-obligation cash offer.
Estimated market value
$563,300
Get a cash offer in 3 minutes
Find out how much your home could sell for in as little as 3 minutes with a no-obligation cash offer.
Estimated market value
$563,300
- Maryland
- Anne Arundel County
- Arnold
- 21012
- 434 Capstan Ct Unit 44
