Welcome to 434 Century Vista Dr, nestled in the heart of Arnold, MD! This charming corner-lot home offers the perfect blend of comfort, style, and location. Imagine starting your mornings with seasonal water views and taking a short stroll to Spriggs Cove, where you can launch a kayak or paddleboard and embrace the serene waterfront lifestyle. Step into the fully fenced backyard, an expansive space perfect for pets, play, or hosting unforgettable gatherings. Inside, the home radiates warmth and character, boasting gleaming hardwood floors, chic lighting fixtures, and an abundance of natural light. Double French doors lead to a brand-new deck, seamlessly blending indoor and outdoor living. The upper level features three spacious bedrooms and two full baths, while the lower level provides a cozy retreat with a fourth bedroom, a half bath, and a family room anchored by a wood-burning fireplace—the ideal spot to unwind on chilly evenings. This home truly has it all: a desirable location, inviting spaces, and thoughtful updates. Don’t miss the chance to make 434 Century Vista Dr your own!
Sold for $610,000
$610,000
434 Century Vista Dr, Arnold, MD 21012
4beds
2,352sqft
Single Family Residence
Built in 1975
10,100 Square Feet Lot
$616,500 Zestimate®
$259/sqft
$3,660 Estimated rent
Home value
$616,500
$573,000 - $660,000
$3,660/mo
Zestimate® history
Owner options
List your home for rent
$3,660/mo
Rent Zestimate®
Find your next renter with Zillow Rental Manager. Plus, with online applications, you can quickly screen prospective tenants – for free.
$3,660/mo
Rent Zestimate®
Refinance and save
$3,733/mo
Est. payment
Refinancing to a lower rate could help reduce your monthly payments and save thousands over the life of the loan.
$3,733/mo
Est. payment
Explore your selling options
Work with a Zillow partner agent
Leverage their expertise and Zillow's premium Showcase listings to get your home seen by more buyers.
Get startedList with your own agent
Get your home in front of millions of buyers by listing it on Zillow.
Learn how to do itSell it yourself
Take full control of how buyers see your home on Zillow by listing For Sale by Owner (FSBO).
List your homeWhat's special
Double french doorsBrand-new deckFully fenced backyardGleaming hardwood floorsSeasonal water viewsAbundance of natural lightChic lighting fixtures
Zillow last checked:
Listing updated:
Listed by:
Jaime Watt 410-271-6957,
Compass
Bought with:
Kim Lally, RS-0037405
EXP Realty, LLC
Source: Bright MLS,MLS#: MDAA2133994
Facts & features
Interior
Bedrooms & bathrooms
- Bedrooms: 4
- Bathrooms: 3
- Full bathrooms: 2
- 1/2 bathrooms: 1
- Main level bathrooms: 2
- Main level bedrooms: 3
Rooms
- Room types: Living Room, Primary Bedroom, Bedroom 2, Bedroom 3, Bedroom 4, Kitchen, Family Room, Laundry, Full Bath, Half Bath
Primary bedroom
- Features: Flooring - HardWood
- Level: Main
Bedroom 2
- Features: Flooring - HardWood
- Level: Main
Bedroom 3
- Features: Flooring - HardWood
- Level: Main
Bedroom 4
- Features: Flooring - Carpet
- Level: Lower
Family room
- Level: Lower
Other
- Level: Main
Half bath
- Level: Lower
Kitchen
- Level: Main
Laundry
- Level: Lower
Living room
- Level: Main
Heating
- Central, Natural Gas
Cooling
- Central Air, Electric
Appliances
- Included: Dishwasher, Washer, Dryer, Refrigerator, Cooktop, Disposal, Microwave, Stainless Steel Appliance(s), Water Heater, Gas Water Heater
- Laundry: Laundry Room
Features
- Combination Kitchen/Dining, Bathroom - Stall Shower, Bathroom - Tub Shower, Breakfast Area, Ceiling Fan(s), Curved Staircase, Family Room Off Kitchen, Floor Plan - Traditional, Kitchen - Table Space, Primary Bath(s)
- Windows: Window Treatments
- Has basement: No
- Number of fireplaces: 1
- Fireplace features: Brick, Mantel(s)
Interior area
- Total structure area: 2,352
- Total interior livable area: 2,352 sqft
- Finished area above ground: 2,352
Property
Parking
- Parking features: Driveway
- Has uncovered spaces: Yes
Accessibility
- Accessibility features: None
Features
- Levels: Multi/Split,Two
- Stories: 2
- Exterior features: Play Area, Play Equipment
- Pool features: None
- Has view: Yes
- View description: Creek/Stream, Pond
- Has water view: Yes
- Water view: Creek/Stream,Pond
- Waterfront features: Canoe/Kayak, Cove
- Body of water: Spriggs Cove
Lot
- Size: 10,100 Square Feet
- Features: Corner Lot
Details
- Additional structures: Above Grade
- Parcel number: 020317923330985
- Zoning: R5
- Special conditions: Standard
Construction
Type & style
- Home type: SingleFamily
- Property subtype: Single Family Residence
Materials
- Combination, Brick
- Foundation: Block
- Roof: Asphalt
Condition
- New construction: No
- Year built: 1975
Utilities & green energy
- Sewer: Public Sewer
- Water: Public
Community & HOA
Community
- Subdivision: Spriggs Cove
HOA
- Has HOA: No
Location
- Region: Arnold
Financial & listing details
- Price per square foot: $259/sqft
- Tax assessed value: $331,500
- Annual tax amount: $3,699
- Date on market: 1/8/2026
- Listing agreement: Exclusive Right To Sell
- Ownership: Fee Simple
Price history
| Date | Event | Price |
|---|---|---|
| 2/20/2026 | Sold | $610,000+4.3%$259/sqft |
Source:  Bright MLS #MDAA2133994 Report a problem Bright MLS #MDAA2133994 Report a problem | ||
| 1/21/2026 | Pending sale | $585,000$249/sqft |
Source: Bright MLS #MDAA2133994 Report a problem | ||
| 1/11/2026 | Contingent | $585,000$249/sqft |
Source: Bright MLS #MDAA2133994 Report a problem | ||
| 1/8/2026 | Listed for sale | $585,000+50.4%$249/sqft |
Source: Bright MLS #MDAA2133994 Report a problem | ||
| 10/5/2018 | Listing removed | $2,300$1/sqft |
Source: Coldwell Banker Residential Brokerage #1007209624 Report a problem | ||
| 9/26/2018 | Price change | $2,300-4%$1/sqft |
Source: Coldwell Banker Residential Brokerage - Severna Park #1007209624 Report a problem | ||
| 9/7/2018 | Price change | $2,395-4%$1/sqft |
Source: Zillow Rental Network Report a problem | ||
| 8/30/2018 | Price change | $2,495-0.2%$1/sqft |
Source: Zillow Rental Network Report a problem | ||
| 8/17/2018 | Price change | $2,500-3.8%$1/sqft |
Source: Zillow Rental Network Report a problem | ||
| 8/8/2018 | Listed for rent | $2,600$1/sqft |
Source: Zillow Rental Network Report a problem | ||
| 2/20/2015 | Sold | $389,000$165/sqft |
Source: Public Record Report a problem | ||
| 1/1/2015 | Listed for sale | $389,000+13.7%$165/sqft |
Source: Century 21 New Millennium #AA8525160 Report a problem | ||
| 10/12/2011 | Sold | $342,000-4.7%$145/sqft |
Source: Public Record Report a problem | ||
| 7/29/2011 | Price change | $359,000-2.7%$153/sqft |
Source: Prudential Carruthers REALTORS #AA7645644 Report a problem | ||
| 7/10/2011 | Listed for sale | $369,000+15.3%$157/sqft |
Source: Prudential Carruthers REALTORS #AA7645644 Report a problem | ||
| 8/19/2008 | Sold | $320,000$136/sqft |
Source: Public Record Report a problem | ||
Public tax history
| Year | Property taxes | Tax assessment |
|---|---|---|
| 2025 | $4,771 +5.1% | $435,500 +5% |
| 2024 | $4,541 +4.7% | $414,700 +4.4% |
| 2023 | $4,339 +9.3% | $397,333 +4.6% |
| 2022 | $3,971 +4.8% | $379,967 +4.8% |
| 2021 | $3,789 +2.5% | $362,600 +2.6% |
| 2020 | $3,696 +2.6% | $353,367 -2.5% |
| 2019 | $3,603 +6.1% | $362,600 +8.3% |
| 2018 | $3,396 -0.2% | $334,900 +0.3% |
| 2017 | $3,402 | $333,767 +0.3% |
| 2016 | -- | $332,633 +0.3% |
| 2015 | -- | $331,500 +2.8% |
| 2014 | -- | $322,433 +2.9% |
| 2013 | -- | $313,367 +3% |
| 2012 | -- | $304,300 |
| 2011 | -- | $304,300 |
| 2010 | -- | $304,300 -21.3% |
| 2009 | -- | $386,620 +15.4% |
| 2008 | -- | $334,932 +18.2% |
| 2007 | -- | $283,246 +22.3% |
| 2006 | -- | $231,560 +12.2% |
| 2005 | -- | $206,360 +13.9% |
| 2004 | -- | $181,160 +16.2% |
| 2003 | -- | $155,960 +4.3% |
| 2002 | -- | $149,600 +4.4% |
| 2001 | -- | $143,240 |
Find assessor info on the county website
Neighborhood: 21012
Nearby homes
- $579,300-- bd2 ba2.1k sqft432 Century Vista Dr, Arnold, MD 21012Off Market
- $598,900-- bd3 ba2.2k sqft853 Spriggs Ct, Arnold, MD 21012Off Market
- $1,549,0005 bd4 ba3.4k sqft854 Imperial Rd, Arnold, MD 21012New Construction
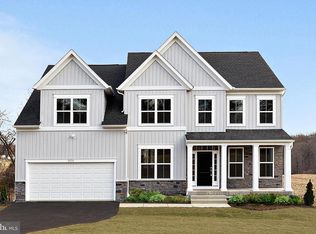
- $612,9004 bd3 ba1.8k sqft433 Century Vista Dr, Arnold, MD 21012Off Market
- $571,700-- bd2 ba2.1k sqft431 Century Vista Dr, Arnold, MD 21012Off Market
- $1,130,0003 bd3 ba1.9k sqft857 Spriggs Ct, Arnold, MD 21012Sold
- $1,682,0004 bd4 ba3.5k sqft856 Imperial Rd, Arnold, MD 21012Sold
- $577,7004 bd3 ba2.1k sqft435 Century Vista Dr, Arnold, MD 21012Off Market
Nearby schools
GreatSchools rating
- 8/10Belvedere Elementary SchoolGrades: PK-5Distance: 0.4 mi
- 9/10Severn River Middle SchoolGrades: 6-8Distance: 0.8 mi
- 8/10Broadneck High SchoolGrades: 9-12Distance: 3 mi
Schools provided by the listing agent
- Elementary: Belvedere
- Middle: Severn River
- High: Broadneck
- District: Anne Arundel County Public Schools
Source: Bright MLS. This data may not be complete. We recommend contacting the local school district to confirm school assignments for this home.
Get a cash offer in 3 minutes
Find out how much your home could sell for in as little as 3 minutes with a no-obligation cash offer.
Estimated market value
$616,500
Get a cash offer in 3 minutes
Find out how much your home could sell for in as little as 3 minutes with a no-obligation cash offer.
Estimated market value
$616,500
- Maryland
- Anne Arundel County
- Arnold
- 21012
- 434 Century Vista Dr
Nearby cities
Nearby zip codes
Other Arnold Topics
