Skip main navigation
Sold for $262,000
  • $262,000

    434 Chalmers Ln, Columbia, SC 29229

    4beds
    1,783sqft
    SingleFamily
    Built in 2006
    4,792 Square Feet Lot
    $263,700 Zestimate®
    $147/sqft
    $2,228 Estimated rent

    Home value

    $263,700

    $245,000 - $282,000

    $2,228/mo

    Zestimate® history
    Loading
    Loading...

    Owner options

    List your home for rent

    $2,228/mo

    Rent Zestimate®

    Find your next renter with Zillow Rental Manager. Plus, with online applications, you can quickly screen prospective tenants – for free.

    Learn more

    $2,228/mo

    Rent Zestimate®

    Refinance and save

    $1,604/mo

    Est. payment

    Refinancing to a lower rate could help reduce your monthly payments and save thousands over the life of the loan.

    See today's rates

    $1,604/mo

    Est. payment

    Explore your selling options

    Work with a Zillow partner agent

    Leverage their expertise and Zillow's premium Showcase listings to get your home seen by more buyers.

    Get started

    List with your own agent

    Get your home in front of millions of buyers by listing it on Zillow.

    Learn how to do it

    Sell it yourself

    Take full control of how buyers see your home on Zillow by listing For Sale by Owner (FSBO).

    List your home

    What's special

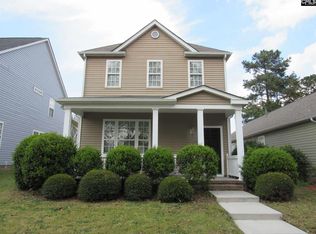
    Beautiful Craftsman Style home with Large Front Porch overlooking park with playground. Ready to occupy. Home has been well maintained. Fresh Paint, New Hardware & some new lights. HVAC new Jan 2018. Roof & vinyl siding New Oct. 2014. disposal & hot water heater new 2013. Main Floor. Hardwood Floors. Open Floor Plan. Kitchen features island with bar for stools. All Appliances remain. 4th BR is large, FROG (16 x 16.9) with Walk-in Closet & full bath. Fenced Yard. Close to Elem. & Middle Schools, YMCA and amenities such as pool. Separate fees to join the pool and recreational lake. Neighborhood offers events for children and family. Town center within community features a weekly market. Termite Bond with Clarks. You'll enjoy the community with walking and jogging trails. Close to shopping @ Village at Sandhills, I-77, I-20, Fort Jackson, Downtown and so much more.

    Facts & features

    Interior

    Bedrooms & bathrooms
    • Bedrooms: 4
    • Bathrooms: 4
    • Full bathrooms: 3
    • 1/2 bathrooms: 1
    Heating
    • Forced air, Heat pump, Gas
    Cooling
    • Central
    Appliances
    • Included: Dishwasher, Dryer, Microwave, Washer
    • Laundry: Heated Space, Mud Room, Electric
    Features
    • Flooring: Carpet, Hardwood
    • Has fireplace: Yes
    Interior area
    • Total interior livable area: 1,783 sqft

    Property

    Parking
    • Parking features: Garage - Detached
    Features
    • Exterior features: Vinyl
    Lot
    • Size: 4,792 sqft
    Details
    • Parcel number: 233050203

    Construction

    Type & style
    • Home type: SingleFamily
    Materials
    • Roof: Composition
    Condition
    • Year built: 2006

    Utilities & green energy

    • Sewer: Public

    Community & neighborhood

    Location
    • Region: Columbia

    HOA & financial

    HOA
    • Has HOA: Yes
    • HOA fee: $58 monthly

    Other

    Other facts
    • Class: RESIDENTIAL
    • Status Category: Active
    • Assoc Fee Includes: Common Area Maintenance, Clubhouse, Playground
    • Cooling: Gas Pac
    • Equipment: Disposal, Water Filter
    • Exterior: Gutters - Full
    • Interior: Attic Access, Ceiling Fan, Smoke Detector, Garage Opener
    • Kitchen: Bar, Counter Tops-Formica, Eat In, Island, Cabinets-Stained
    • Master Bedroom: Double Vanity, Closet-Walk in, Bath-Private, Tub-Garden, Ceiling Fan, Closet-Private
    • Great Room: Molding, Ceiling Fan
    • Miscellaneous: Community Pool
    • Road Type: Paved
    • Sewer: Public
    • Water: Public
    • Levels: Great Room: Main
    • Levels: Kitchen: Main
    • Levels: Other Room: Second
    • Levels: Master Bedroom: Second
    • Levels: Bedroom 2: Second
    • Levels: Bedroom 3: Second
    • Assn Fee Per: Yearly
    • 4th Bedroom: FROG (Requires Closet), Separate Shower, Closet-Walk in, Bath-Private
    • State: SC
    • 2nd Bedroom: Bath-Shared, Tub-Shower, Ceiling Fan, Closet-Private
    • Laundry: Heated Space, Mud Room, Electric
    • 3rd Bedroom: Bath-Shared, Tub-Shower, Ceiling Fan, Closet-Private
    • New/Resale: Resale
    • Other Rooms: FROG (With Closet)
    • Foundation: Slab
    • Energy: Thermopane
    • Power On: Yes
    • Range: Free-standing, Smooth Surface, Self Clean
    • House Faces: Southeast
    • Sale/Rent: For Sale
    • Property Disclosure?: Yes

    Price history

    DateEventPrice
    2/9/2026Sold$262,000$147/sqft
    Source: Public Record Report a problem
    1/11/2026Pending sale$262,000$147/sqft
    Source: Consolidated MLS #624523 Report a problem
    1/9/2026Listed for sale$262,000-12.4%$147/sqft
    Source: Consolidated MLS #624523 Report a problem
    11/13/2025Listing removed$299,000$168/sqft
    Source: Consolidated MLS #609141 Report a problem
    9/15/2025Price change$299,000-3.5%$168/sqft
    Source: Consolidated MLS #609141 Report a problem
    8/12/2025Price change$310,000-3.1%$174/sqft
    Source: Consolidated MLS #609141 Report a problem
    7/16/2025Price change$320,000-3%$179/sqft
    Source: Consolidated MLS #609141 Report a problem
    6/10/2025Price change$330,000-1.5%$185/sqft
    Source: Consolidated MLS #609141 Report a problem
    5/22/2025Listed for sale$335,000+39.6%$188/sqft
    Source: Consolidated MLS #609141 Report a problem
    6/29/2021Sold$240,000+6.7%$135/sqft
    Source: Public Record Report a problem
    5/14/2021Listed for sale$225,000+23%$126/sqft
    Source: Consolidated MLS #517153 Report a problem
    6/19/2019Sold$182,900$103/sqft
    Source: Public Record Report a problem
    5/15/2019Price change$182,900+1.7%$103/sqft
    Source: RE/MAX Metro Associates #471190 Report a problem
    5/13/2019Listed for sale$179,900-5.1%$101/sqft
    Source: RE/MAX Metro Associates #471190 Report a problem
    2/16/2019Listing removed$1,500$1/sqft
    Source: Empire Property Management Group, LLC Report a problem
    2/7/2019Listed for rent$1,500+15.4%$1/sqft
    Source: Empire Property Management Group, LLC Report a problem
    1/5/2016Listing removed$1,300$1/sqft
    Source: Empire Property Management Group, LLC Report a problem
    12/5/2015Listed for rent$1,300$1/sqft
    Source: Empire Property Management Group, LLC Report a problem
    7/5/2006Sold$189,651$106/sqft
    Source: Public Record Report a problem

    Public tax history

    YearProperty taxesTax assessment
    2022$8,284 +346.3%$14,400 +96.7%
    2021$1,856 -1.5%$7,320
    2020$1,884 +13.7%$7,320 +15.1%
    2019$1,657 +2.4%$6,360 +3.1%
    2018$1,618 $6,170
    2017$1,618 +2%$6,170
    2016$1,587 +0.4%$6,170
    2015$1,581 -0.4%$6,170 -96%
    2014$1,587 +0.2%$154,200 +2399.2%
    2013$1,584 $6,170 -8.9%
    2012-- $6,770
    2011-- $6,770
    2010-- $6,770
    2009-- $6,770 -3%
    2008-- $6,980
    2007-- $6,980 +481.7%
    2006-- $1,200 +1900%
    2005-- $60 -96.7%
    2004-- $1,800

    Find assessor info on the county website

    Neighborhood: 29229

    Nearby schools

    GreatSchools rating
    Schools provided by the listing agent
    • Elementary: Lake Carolina
    • Middle: Kelly Mill
    • High: Blythewood
    • District: Richland Two

    Source: The MLS. This data may not be complete. We recommend contacting the local school district to confirm school assignments for this home.

    Get a cash offer in 3 minutes
    Find out how much your home could sell for in as little as 3 minutes with a no-obligation cash offer.
    Estimated market value
    $263,700
    Get a cash offer in 3 minutes
    Find out how much your home could sell for in as little as 3 minutes with a no-obligation cash offer.
    Estimated market value
    $263,700