Skip main navigation
ActiveErrorPrice cut: $24.9K (8/3)
$425,000
5beds
2,997sqft

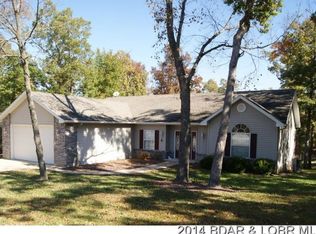
434 Cherokee Rd, Lake Ozark, MO 65049

5beds
2,997sqft
Single family residence
Built in 1989
0.38 Acres
3 Garage spaces
$142 price/sqft
$71/mo HOA

What's special

Ranch style walk-out homeQuartz countertopsNew quartz vanityWalk-out lower levelFull kitchenLed fixturesBonus room

RARE DUAL-LIVING HOME WITH 2 FULL KITCHENS & PARKING FOR 9! Located in the desirable Village of Four Seasons, this updated 5 Bed, 3 Bath walk-out ranch offers an ideal setup for multi-generational living, dual-family ownership, or income-generating potential. TRUE 2ND LIVING QUARTERS: Walk-out lower-level features complete 2nd full kitchen, living ...

86 days
|
1,609
|
43
|
Source: JCMLS,MLS#: 10073073MLS Logo
Travel times

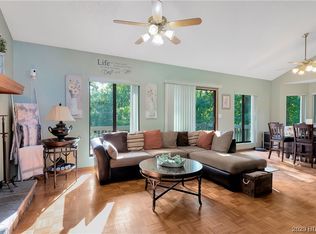
Living Room

Kitchen

Dining Room

Zillow last checked:

Listing updated:

Listed by:

Annamarie Hopkins 573-544-3587,

Ozark Realty

Source: JCMLS,MLS#: 10073073MLS Logo

Facts & features

Interior

Bedrooms & bathrooms
  • Bedrooms: 5
  • Bathrooms: 3
  • Full bathrooms: 3
Primary bedroom
  • Level: Main
  • Area: 207.01 Square Feet
  • Dimensions: 13.7 x 15.11
Bedroom 2
  • Level: Main
  • Area: 99 Square Feet
  • Dimensions: 9.9 x 10
Bedroom 3
  • Level: Lower
  • Area: 157.2 Square Feet
  • Dimensions: 13.1 x 12
Bedroom 4
  • Level: Main
  • Area: 142.31 Square Feet
  • Dimensions: 10.7 x 13.3
Bedroom 5
  • Level: Lower
  • Area: 154.58 Square Feet
  • Dimensions: 11.8 x 13.1
Dining room
  • Level: Main
  • Area: 201.14 Square Feet
  • Dimensions: 11.3 x 17.8
Kitchen
  • Level: Main
  • Area: 259.76 Square Feet
  • Dimensions: 19.1 x 13.6
Laundry
  • Level: Main
  • Area: 78.96 Square Feet
  • Dimensions: 5.6 x 14.1
Living room
  • Level: Main
  • Area: 233.36 Square Feet
  • Dimensions: 13.11 x 17.8
Heating
  • Forced Air, Electric
Cooling
  • Central Air
Appliances
  • Included: Range, Water Softener Owned, Dishwasher, Disposal, Dryer, Microwave, Propane Tank - Rented, Refrigerator, Washer
Features
  • Pantry, Walk-In Closet(s)
  • Basement: Walk-Out Access,Full
  • Has fireplace: Yes
  • Fireplace features: Gas
Interior area
  • Total structure area: 2,997
  • Total interior livable area: 2,997 sqft
  • Finished area above ground: 2,997
  • Finished area below ground: 0

Property

Parking
  • Total spaces: 3
  • Parking features: Additional Parking
  • Garage spaces: 3
  • Details: Main
Lot
  • Size: 0.38 Acres
  • Dimensions: 16,686
Details
  • Parcel number: 0180280000000408000

Construction

Type & style
  • Home type: SingleFamily
  • Architectural style: Ranch
  • Property subtype: Single Family Residence
Materials
  • Wood Siding
Condition
  • Updated/Remodeled
  • New construction: No
  • Year built: 1989

Utilities & green energy

  • Sewer: Aerobic Septic
  • Water: Public

Community & HOA

Community
  • Subdivision: Kays Point #2
HOA
  • Has HOA: Yes
  • HOA fee: $850 annually
Location
  • Region: Lake Ozark

Financial & listing details

  • Price per square foot: $142/sqft
  • Tax assessed value: $29,550
  • Annual tax amount: $1,563
  • Date on market: 5/14/2026
  • Listing terms: FHA,Cash,Conventional,VA Loan

Price history

DateEventPrice
8/3/2026Price change$425,000-5.5%$142/sqft
Source: Bagnell Dam AOR #3587389 Report a problem
7/10/2026Price change$449,900-3.2%$150/sqft
Source: CBORMLS #434616 Report a problem
6/22/2026Price change$465,000-4.9%$155/sqft
Source: JCMLS #10073073 Report a problem
6/3/2026Price change$489,000-2%$163/sqft
Source: Bagnell Dam AOR #3587389 Report a problem
5/14/2026Listed for sale$499,000-5.8%$166/sqft
Source: JCMLS #10073073 Report a problem
5/13/2026Listing removed$529,900$177/sqft
Source: Bagnell Dam AOR #3584359 Report a problem
3/23/2026Price change$529,900-3.6%$177/sqft
Source: LOBR #3584359 Report a problem
3/6/2026Listed for sale$549,900-3.5%$183/sqft
Source: LOBR #3584359 Report a problem
11/25/2025Listing removed$570,000$190/sqft
Source: LOBR #3579972 Report a problem
9/16/2025Price change$570,000-3.4%$190/sqft
Source: LOBR #3579972 Report a problem
8/29/2025Listed for sale$590,000+59.5%$197/sqft
Source: LOBR #3579972 Report a problem
8/21/2023Listing removed--
Source: LOBR #3553813 Report a problem
8/7/2023Contingent$369,900$123/sqft
Source: LOBR #3553813 Report a problem
7/19/2023Price change$369,900-2.6%$123/sqft
Source: LOBR #3553813 Report a problem
6/16/2023Listed for sale$379,900$127/sqft
Source: LOBR #3553813 Report a problem

Public tax history

YearProperty taxesTax assessment
2025$1,564 -3.7%$29,550
2024$1,623 +2.8%$29,550
2023$1,579 +0.1%$29,550 +0.1%
2022$1,577 +0%$29,520
2021$1,577 -0.7%$29,520
2020$1,588 +0.3%$29,520
2019$1,583 -0.5%$29,520
2018$1,590 $29,520
2017$1,590 +10.3%$29,520
2016$1,442 +2%$29,520
2015$1,414 +4.8%$29,520
2014$1,349 $29,520
2013$1,349 $29,520 +3293.1%
2012-- $870 -97.1%
2010-- $29,530
2009-- $29,530
2008-- $29,530
2007-- $29,530

Find assessor info on the county website

Monthly payment

Est. payment
$2,455/mo
Principal & interest
$2207
Property taxes
$177
HOA Fees
$71
More affordability toolsChevron Right

Estimated market value

$416,100

$395,000 - $437,000

$2,687/mo

Climate risks

Explore flood, wildfire, and other predictive climate risk information for this property on First Street®️.

Neighborhood: 65049

Nearby schools

Leland O. Mills Elementary School
Grades K-23.8 miles
N/A
GreatSchools® Rating
Osage Middle School
Grades 6-87.2 miles
9/10
GreatSchools® Rating
Test Score Rating
9/10
Student Progress Rating
8/10
Osage High School
Grades 9-127.2 miles
7/10
GreatSchools® Rating
Test Score Rating
5/10
College Readiness Rating
9/10