Up to $20K towards closing concessions with the use of a preferred lender!
The Silvercliff plan welcomes you with open arms. This layout is truly the best of both worlds as it offers plenty of room for everyone while also minimizing the need for upkeep. An extended island is the centerpiece of the kitchen and great room making entertaining options limitless. Sneak away to the second floor and enjoy the spacious loft that is a perfect option for a second living space. You'll never run out of room in this sweet little townhome.
Sold for $399,900
$399,900
434 Condor Way, Johnstown, CO 80534
3beds
1,385sqft
Single Family Residence
Built in 2024
-- sqft lot
$383,400 Zestimate®
$289/sqft
$2,517 Estimated rent
Home value
$383,400
$364,000 - $403,000
$2,517/mo
Zestimate® history
Owner options
List your home for rent
$2,517/mo
Rent Zestimate®
Find your next renter with Zillow Rental Manager. Plus, with online applications, you can quickly screen prospective tenants – for free.
$2,517/mo
Rent Zestimate®
Refinance and save
$2,524/mo
Est. payment
Refinancing to a lower rate could help reduce your monthly payments and save thousands over the life of the loan.
$2,524/mo
Est. payment
Explore your selling options
Work with a Zillow partner agent
Leverage their expertise and Zillow's premium Showcase listings to get your home seen by more buyers.
Get startedList with your own agent
Get your home in front of millions of buyers by listing it on Zillow.
Learn how to do itSell it yourself
Take full control of how buyers see your home on Zillow by listing For Sale by Owner (FSBO).
List your homeWhat's special
Extended islandKitchen and great roomSpacious loftSecond living space
Zillow last checked:
Listing updated:
Source: Baessler Homes
Facts & features
Interior
Bedrooms & bathrooms
- Bedrooms: 3
- Bathrooms: 3
- Full bathrooms: 2
- 1/2 bathrooms: 1
Interior area
- Total interior livable area: 1,385 sqft
Property
Parking
- Total spaces: 2
- Parking features: Garage
- Garage spaces: 2
Features
- Levels: 2.0
- Stories: 2
Details
- Parcel number: 105909220023
Construction
Type & style
- Home type: SingleFamily
- Property subtype: Single Family Residence
Condition
- New Construction,Under Construction
- New construction: Yes
- Year built: 2024
Details
- Builder name: Baessler Homes
Community & HOA
Community
- Subdivision: Mountain View
Location
- Region: Johnstown
Financial & listing details
- Price per square foot: $289/sqft
- Tax assessed value: $374,472
- Annual tax amount: $2,416
- Date on market: 10/14/2024
Price history
| Date | Event | Price |
|---|---|---|
| 11/8/2024 | Sold | $399,900$289/sqft |
Source: Public Record Report a problem | ||
Public tax history
| Year | Property taxes | Tax assessment |
|---|---|---|
| 2026 | $2,416 +506.8% | $22,910 -2.1% |
| 2025 | $398 +302% | $23,410 +479.5% |
| 2024 | $99 | $4,040 |
Find assessor info on the county website
Neighborhood: 80534
Nearby homes
- $341,3002 bd3 ba1k sqft500 S Denver Ave #7B, Fort Lupton, CO 80621Sold
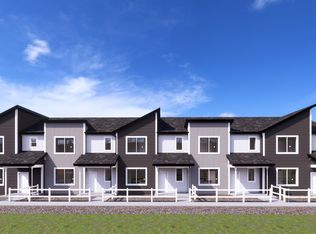
- $311,8002 bd2 ba790 sqft527 Condor Way, Johnstown, CO 80534Sold
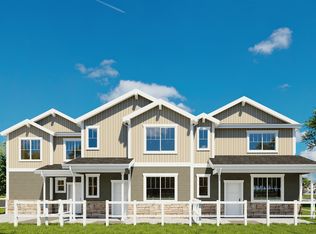
- $386,6003 bd3 ba1.1k sqft476 Condor Way, Johnstown, CO 80534Sold
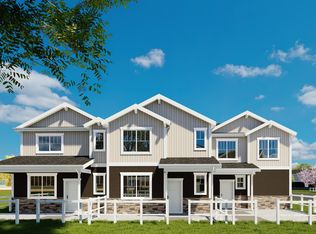
- $395,0003 bd3 ba1.3k sqft466 Condor Way, Johnstown, CO 80534Sold
- $320,0002 bd2 ba790 sqft404 Condor Way, Johnstown, CO 80534Sold
- $339,0002 bd3 ba1k sqft398 Condor Way, Johnstown, CO 80534Sold
- $337,7002 bd3 ba1k sqft435 Condor Way, Johnstown, CO 80543Off Market
- $337,7002 bd3 ba1k sqft439 Condor Way, Johnstown, CO 80543Off Market
Nearby schools
GreatSchools rating
- 5/10Pioneer Ridge Elementary SchoolGrades: K-5Distance: 2.2 mi
- 7/10Milliken Middle SchoolGrades: 6-8Distance: 0.7 mi
- 3/10Roosevelt High SchoolGrades: 9-12Distance: 2.1 mi
Get a cash offer in 3 minutes
Find out how much your home could sell for in as little as 3 minutes with a no-obligation cash offer.
Estimated market value
$383,400
Get a cash offer in 3 minutes
Find out how much your home could sell for in as little as 3 minutes with a no-obligation cash offer.
Estimated market value
$383,400
- Colorado
- Weld County
- Johnstown
- 80534
- 434 Condor Way
