Skip main navigation
Sold for $665,000
  • $665,000

    434 Conor Dr, Stevensville, MD 21666

    4beds
    2,622sqft
    Single Family Residence
    Built in 2018
    7,211 Square Feet Lot
    $670,900 Zestimate®
    $254/sqft
    $3,626 Estimated rent

    Home value

    $670,900

    $550,000 - $818,000

    $3,626/mo

    Zestimate® history
    Loading
    Loading...

    Owner options

    List your home for rent

    $3,626/mo

    Rent Zestimate®

    Find your next renter with Zillow Rental Manager. Plus, with online applications, you can quickly screen prospective tenants – for free.

    Learn more

    $3,626/mo

    Rent Zestimate®

    Refinance and save

    $4,079/mo

    Est. payment

    Refinancing to a lower rate could help reduce your monthly payments and save thousands over the life of the loan.

    See today's rates

    $4,079/mo

    Est. payment

    Explore your selling options

    Work with a Zillow partner agent

    Leverage their expertise and Zillow's premium Showcase listings to get your home seen by more buyers.

    Get started

    List with your own agent

    Get your home in front of millions of buyers by listing it on Zillow.

    Learn how to do it

    Sell it yourself

    Take full control of how buyers see your home on Zillow by listing For Sale by Owner (FSBO).

    List your home

    What's special

    Walking trailHardwood floorsCrown moldingOutdoor poolFishing pierStunning kitchenThree additional bedrooms
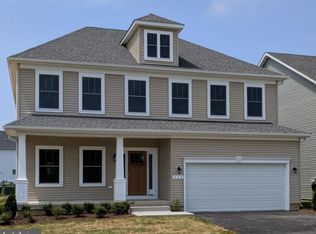
    An absolute GORGEOUS house just hit the market in the community of Ellendale, and you do NOT want to miss the opportunity to make it YOUR HOME!! This gorgeous 4BR, 2.5BA, 2 car (finished) garage, home is filled with beautiful details throughout, including wainscoting, crown molding, and hardwood floors. The stunning kitchen features dual tone countertops and cabinetry and opens seamlessly to the family room, creating the perfect open concept living space. A spacious and bright first floor office is ideal for today’s lifestyle - whether you work from home or home school, this space is an absolute dream. Formal living and dining rooms are located at the front of the home, offering the additional living areas that everyone is looking for. The first floor laundry room includes extra cabinetry for added storage. The second level features an impressive primary suite with a generously sized en suite bath and dual closets, along with three additional bedrooms, a full bath, and a large BONUS room that offers incredible flexibility and all the extra space today’s buyers are looking for. Homes like this do not come along often. This home is a 10+. Ellendale is one of the most sought after neighborhoods on Kent Island, offering you an outdoor pool, playground, walking trail, fishing pier, and access to the creek for paddle boarding, or kayaking. Close to all shopping, and one of the closest neighborhoods to the Chesapeake Bay Bridge, cutting your commute!

    Zillow last checked:

    Listing updated:

    Listed by:

    Violeta Aguirre 443-262-1749,

    Long & Foster Real Estate, Inc.,

    Listing Team: The Aguirre Team Of Long & Foster Real Estate, Inc.

    Bought with:

    Debbie Savoie, 592604

    Long & Foster Real Estate, Inc.

    Source: Bright MLS,MLS#: MDQA2016082MLS Logo

    Facts & features

    Interior

    Bedrooms & bathrooms
    • Bedrooms: 4
    • Bathrooms: 3
    • Full bathrooms: 2
    • 1/2 bathrooms: 1
    • Main level bathrooms: 1
    Rooms
    • Room types: Living Room, Dining Room, Primary Bedroom, Bedroom 2, Bedroom 3, Bedroom 4, Kitchen, Family Room, Laundry, Office, Bonus Room, Primary Bathroom, Full Bath, Half Bath
    Primary bedroom
    • Level: Upper
    Bedroom 2
    • Level: Upper
    Bedroom 3
    • Level: Upper
    Bedroom 4
    • Level: Upper
    Primary bathroom
    • Level: Upper
    Bonus room
    • Level: Upper
    Dining room
    • Level: Main
    Family room
    • Level: Main
    Other
    • Level: Upper
    Half bath
    • Level: Main
    Kitchen
    • Level: Main
    Laundry
    • Level: Main
    Living room
    • Level: Main
    Office
    • Level: Main
    Heating
    • Heat Pump, Electric, Propane
    Cooling
    • Other, Electric
    Appliances
    • Included: Stainless Steel Appliance(s), Electric Water Heater
    • Laundry: Laundry Room
    Features
    • Soaking Tub, Bathroom - Walk-In Shower, Crown Molding, Family Room Off Kitchen, Formal/Separate Dining Room, Open Floorplan, Kitchen - Gourmet, Kitchen Island, Kitchen - Table Space, Pantry, Primary Bath(s), Upgraded Countertops, Wainscotting, Walk-In Closet(s)
    • Flooring: Wood
    • Has basement: No
    • Has fireplace: No
    Interior area
    • Total structure area: 2,622
    • Total interior livable area: 2,622 sqft
    • Finished area above ground: 2,622
    • Finished area below ground: 0

    Property

    Parking
    • Total spaces: 4
    • Parking features: Garage Faces Front, Attached, Driveway
    • Attached garage spaces: 2
    • Uncovered spaces: 2
    Accessibility
    • Accessibility features: None
    Features
    • Levels: Two
    • Stories: 2
    • Exterior features: Sidewalks, Street Lights, Other
    • Pool features: Community
    • Fencing: Full,Vinyl
    • Body of water: Thompson Creek
    Lot
    • Size: 7,211 Square Feet
    Details
    • Additional structures: Above Grade, Below Grade
    • Parcel number: 1804122690
    • Zoning: SMPD
    • Special conditions: Standard

    Construction

    Type & style
    • Home type: SingleFamily
    • Architectural style: Colonial
    • Property subtype: Single Family Residence
    Materials
    • Vinyl Siding
    • Foundation: Crawl Space
    Condition
    • New construction: No
    • Year built: 2018
    Details
    • Builder name: Baldwin Homes

    Utilities & green energy

    • Sewer: Public Sewer
    • Water: Public
    • Utilities for property: Propane - Community

    Community & HOA

    Community
    • Security: Fire Sprinkler System
    • Subdivision: Ellendale
    HOA
    • Has HOA: Yes
    • Services included: Common Area Maintenance, Management, Pier/Dock Maintenance, Pool(s), Snow Removal, Trash
    • HOA fee: $101 monthly
    • HOA name: ELLENDALE NEIGHBORHOOD ASSOCIATION
    Location
    • Region: Stevensville

    Financial & listing details

    • Price per square foot: $254/sqft
    • Tax assessed value: $523,100
    • Annual tax amount: $4,928
    • Date on market: 2/14/2026
    • Listing agreement: Exclusive Right To Sell
    • Listing terms: Cash,Conventional,FHA,VA Loan
    • Ownership: Fee Simple

    Price history

    DateEventPrice
    4/30/2026Sold$665,000-1.5%$254/sqft
    Source: Bright MLS #MDQA2016082 Report a problem
    4/24/2026Pending sale$675,000$257/sqft
    Source: Bright MLS #MDQA2016082 Report a problem
    2/27/2026Contingent$675,000$257/sqft
    Source: Bright MLS #MDQA2016082 Report a problem
    2/14/2026Listed for sale$675,000+40.7%$257/sqft
    Source: Bright MLS #MDQA2016082 Report a problem
    3/28/2018Sold$479,821$183/sqft
    Source: Public Record Report a problem

    Public tax history

    YearProperty taxesTax assessment
    2025$4,928 +6.9%$523,100 +6.9%
    2024$4,610 +7.4%$489,400 +7.4%
    2023$4,293 +1.1%$455,700
    2022$4,247 -0.7%$455,700 +2.2%
    2021$4,277 +1.1%$445,967 +1.1%
    2020$4,231 +3.7%$441,100
    2019$4,081 +3.8%$441,100 +7.6%
    2018$3,931 +209.3%$409,900 +224.5%
    2017$1,271 +116.3%$126,300 +23.4%
    2016$588 $102,333 +30.6%
    2015$588 $78,367 +44.1%
    2014$588 $54,400
    2013-- $54,400
    2012-- $54,400 -11.2%
    2011-- $61,290
    2010-- $61,290
    2009-- $61,290
    2008-- $61,290
    Find assessor info on the county website

    Neighborhood: 21666

    Nearby schools

    GreatSchools rating
    Schools provided by the listing agent
    • Elementary: Kent Island
    • Middle: Matapeake
    • High: Kent Island
    • District: Queen Anne's County Public Schools

    Source: Bright MLS. This data may not be complete. We recommend contacting the local school district to confirm school assignments for this home.

    Get a cash offer in 3 minutes
    Find out how much your home could sell for in as little as 3 minutes with a no-obligation cash offer.
    Estimated market value
    $670,900
    Get a cash offer in 3 minutes
    Find out how much your home could sell for in as little as 3 minutes with a no-obligation cash offer.
    Estimated market value
    $670,900