Horses welcome! Prime location with gated entrance, circle drive, perimeter and cross fence. Custom built and meticulously maintained by only two owners. This brick four bedroom, three bath home AND 24x30 shop AND inground pool is situated on 5+ acres in sought-out Wylie West! Shop has electric and an 8 ft roll up door and 1 walk through door. Pool was installed in 2020. The home offers Mohawk waterproof flooring, 2 water heaters, 2 HVAC units, and a split bedroom floor plan, plus two car side entry garage. The front guest room is adjacent to an updated guest bath, while the other 2 bedrooms share an adjoining bathroom. The large open area flows from dining room to living room and continues to the kitchen and breakfast area, making it an ideal home for gatherings. The kitchen has granite countertops and plenty of room for cooking, storing and kitchen prep. Bonus is a pantry and MUD room. The master suite includes a jet tub, large closet and separate vanities. Enjoy country living on the large back porch or take a dip in the swimming pool. Bring your horses, they have a shelter too!
Under contract
Street View
$655,000
434 County Road 336, Tuscola, TX 79562
4beds
2,572sqft
Single Family Residence
Built in 2008
5.16 Acres Lot
$-- Zestimate®
$255/sqft
$-- HOA
What's special
Swimming poolSplit bedroom floor planPerimeter and cross fenceMohawk waterproof flooringLarge back porchGated entranceCircle drive
- 2 days
- 53
- 2
Zillow last checked:
Listing updated:
Listed by:
Kim Vacca 0467748,
RE/MAX Trinity 817-870-1600
Source: NTREIS,MLS#: 21353042
Facts & features
Interior
Bedrooms & bathrooms
- Bedrooms: 4
- Bathrooms: 3
- Full bathrooms: 3
Primary bedroom
- Level: First
- Dimensions: 14 x 17
Bedroom
- Level: First
- Dimensions: 12 x 12
Bedroom
- Level: First
- Dimensions: 14 x 11
Bedroom
- Level: First
- Dimensions: 12 x 13
Dining room
- Level: First
- Dimensions: 13 x 11
Kitchen
- Level: First
- Dimensions: 16 x 14
Laundry
- Level: First
- Dimensions: 8 x 7
Living room
- Level: First
- Dimensions: 20 x 19
Heating
- Central, Electric, Fireplace(s)
Cooling
- Central Air, Ceiling Fan(s), Electric, Multi Units, Roof Turbine(s)
Appliances
- Included: Dishwasher, Electric Cooktop, Electric Oven, Electric Water Heater, Disposal, Ice Maker, Microwave, Vented Exhaust Fan
- Laundry: Washer Hookup, Electric Dryer Hookup, Laundry in Utility Room
Features
- Decorative/Designer Lighting Fixtures, Double Vanity, High Speed Internet, Kitchen Island, Pantry, Cable TV, Walk-In Closet(s), Wired for Sound
- Flooring: Carpet, Ceramic Tile, Luxury Vinyl Plank
- Windows: Window Coverings
- Has basement: No
- Number of fireplaces: 1
- Fireplace features: Living Room, Masonry, Raised Hearth
Interior area
- Total interior livable area: 2,572 sqft
Property
Parking
- Total spaces: 2
- Parking features: Additional Parking, Circular Driveway, Concrete, Door-Single, Electric Gate, Garage, Garage Door Opener, Paved, Garage Faces Side
- Attached garage spaces: 2
Features
- Levels: One
- Stories: 1
- Patio & porch: Rear Porch, Front Porch, Covered
- Exterior features: Fire Pit, Lighting, Rain Gutters
- Has private pool: Yes
- Pool features: Gunite, In Ground, Pool, Private, Pool Sweep
- Fencing: Back Yard,Metal,Pipe
Lot
- Size: 5.16 Acres
- Features: Acreage, Back Yard, Cleared, Hardwood Trees, Interior Lot, Lawn, Landscaped, Pasture, Few Trees
- Residential vegetation: Cleared, Grassed
Details
- Additional structures: Workshop, Barn(s), Stable(s)
- Parcel number: 125221
Construction
Type & style
- Home type: SingleFamily
- Architectural style: Ranch,Detached
- Property subtype: Single Family Residence
- Attached to another structure: Yes
Materials
- Brick, Wood Siding
- Foundation: Slab
- Roof: Composition,Shingle
Condition
- Resale
- Year built: 2008
Utilities & green energy
- Sewer: Septic Tank
- Water: Community/Coop
- Utilities for property: Electricity Available, Electricity Connected, Other, Phone Available, Septic Available, Separate Meters, Underground Utilities, Water Available, Cable Available
Community & HOA
Community
- Security: Security System, Carbon Monoxide Detector(s), Fire Alarm, Security Gate, Smoke Detector(s)
- Subdivision: Belle Plane Road Estate
HOA
- Has HOA: No
Location
- Region: Tuscola
Financial & listing details
- Price per square foot: $255/sqft
- Tax assessed value: $506,767
- Annual tax amount: $8,654
- Date on market: 9/5/2026
- Listing terms: Cash,Conventional,FHA,VA Loan
Estimated market value
Not available
Estimated sales range
Not available
Not available
Price history
| Date | Event | Price |
|---|---|---|
| 9/5/2026 | Contingent | $655,000$255/sqft |
Source: NTREIS #21353042 Report a problem | ||
| 9/5/2026 | Listed for sale | $655,000+52.7%$255/sqft |
Source: NTREIS #21353042 Report a problem | ||
| 6/30/2020 | Listing removed | $429,000$167/sqft |
Source: Sendero Properties LLC #14346886 Report a problem | ||
| 6/8/2020 | Pending sale | $429,000$167/sqft |
Source: Sendero Properties LLC #14346886 Report a problem | ||
| 5/20/2020 | Listed for sale | $429,000$167/sqft |
Source: Sendero Properties LLC #14346886 Report a problem | ||
Public tax history
| Year | Property taxes | Tax assessment |
|---|---|---|
| 2025 | $7,016 +0.6% | $506,767 +5.6% |
| 2024 | $6,976 +21.3% | $479,890 +2.9% |
| 2023 | $5,752 -16.2% | $466,476 +8.6% |
| 2022 | $6,860 | $429,438 +11.2% |
| 2021 | -- | $386,268 +35.8% |
| 2020 | $4,764 +1.2% | $284,493 +3.4% |
| 2019 | $4,707 +9.5% | $275,131 +2.1% |
| 2018 | $4,297 | $269,344 +1% |
| 2017 | $4,297 +5.9% | $266,702 +1.7% |
| 2016 | $4,058 +15% | $262,326 +7.1% |
| 2015 | $3,528 | $244,896 +3% |
| 2014 | $3,528 | $237,841 +1.6% |
| 2013 | -- | $234,057 +1.8% |
| 2012 | -- | $229,985 |
Find assessor info on the county website
Monthly payment
Est. payment
Payment breakdown
Explore the cost of this home by adjusting the details. Changes won't be saved.Climate risks
Neighborhood: 79562
Nearby schools
Schools provided by the listing agent
- Elementary: Wylie West
- Middle: Wylie West
- High: Wylie
- District: Wylie ISD, Taylor Co.
Source: NTREIS. This data may not be complete. We recommend contacting the local school district to confirm school assignments for this home.
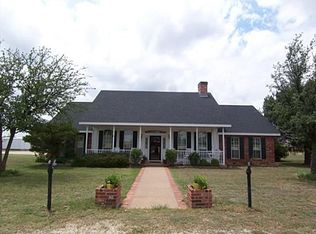
Similar homes
- $505,0004 bd2 ba2.7k sqft141 Southfork Dr, Tuscola, TX 79562For Sale
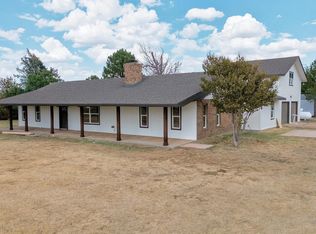 MLS ID #21370750, Ashley Stallings. NTREIS
 - $599,0004 bd3 ba3.1k sqft1361 Larned Ln, Abilene, TX 79602For Sale
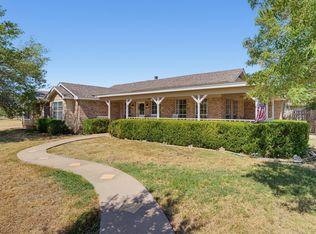 MLS ID #21362703, Ashley Hernandez. NTREIS
 - $672,0004 bd3 ba2.7k sqft6710 Old Doan Trl, Abilene, TX 79606New ConstructionMLS ID #21379226, Stephen Evans. NTREIS
- $559,0005 bd3 ba2.7k sqft5041 Velta Ln, Abilene, TX 79606For Sale
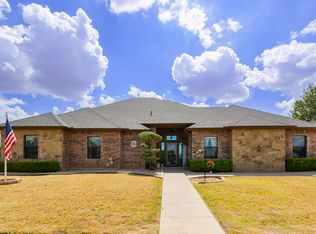 MLS ID #21376138, Phillip Bruce. NTREIS
