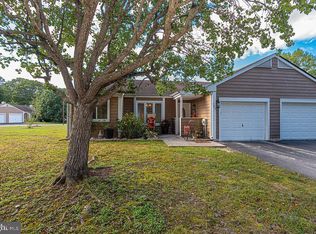
This end unit townhouse conveniently located with easy access to both Rt. 50 and Rt. 13, is well maintained and so close to everything! The side windows allow for abundant natural light, one benefit of being an end unit. The primary suite offers a large closet and ensuite bath with a double vanity. The upstairs laundry makes that task a breeze. Ease of living is paramount here as the grounds are maintained for you! These units are rarely offered on the market so don't miss the opportunity to own in this well established, well kept community.
Under contract
$255,000
434 Creekbed Cir, Salisbury, MD 21804
3beds
1,420sqft
Townhouse
Built in 2019
-- sqft lot
$-- Zestimate®
$180/sqft
$95/mo HOA
What's special
Large closetPrimary suiteUpstairs laundry
- 35 days |
- 286 |
- 9 |
Likely to sell faster than
Zillow last checked:
Listing updated:
Listed by:
Frances Sterling 410-603-0928,
ERA Martin Associates 4107491818
Source: Bright MLS,MLS#: MDWC2023346
Facts & features
Interior
Bedrooms & bathrooms
- Bedrooms: 3
- Bathrooms: 3
- Full bathrooms: 2
- 1/2 bathrooms: 1
- Main level bathrooms: 1
Basement
- Area: 0
Heating
- Forced Air, Natural Gas
Cooling
- Central Air, Electric
Appliances
- Included: Microwave, Dishwasher, Dryer, Exhaust Fan, Oven/Range - Gas, Refrigerator, Stainless Steel Appliance(s), Washer, Water Heater, Electric Water Heater
- Laundry: Has Laundry
Features
- Bathroom - Stall Shower, Bathroom - Tub Shower, Breakfast Area, Ceiling Fan(s), Combination Kitchen/Living, Combination Kitchen/Dining, Family Room Off Kitchen, Open Floorplan, Primary Bath(s), Pantry, Walk-In Closet(s)
- Flooring: Luxury Vinyl, Carpet
- Windows: Screens, Vinyl Clad, Window Treatments
- Has basement: No
- Has fireplace: No
Interior area
- Total structure area: 1,420
- Total interior livable area: 1,420 sqft
- Finished area above ground: 1,420
- Finished area below ground: 0
Property
Parking
- Total spaces: 2
- Parking features: Driveway, Off Street
- Uncovered spaces: 2
Accessibility
- Accessibility features: Entry Slope <1', Accessible Entrance
Features
- Levels: Two
- Stories: 2
- Patio & porch: Patio
- Exterior features: Underground Lawn Sprinkler
- Pool features: None
Details
- Additional structures: Above Grade, Below Grade, Outbuilding
- Parcel number: 2305128366
- Zoning: PRD
- Special conditions: Standard
Construction
Type & style
- Home type: Townhouse
- Architectural style: Contemporary
- Property subtype: Townhouse
Materials
- Frame, Stick Built, Vinyl Siding
- Foundation: Slab
Condition
- New construction: No
- Year built: 2019
Details
- Builder model: Jefferson
- Builder name: D. R. Horton
Utilities & green energy
- Sewer: Public Sewer
- Water: Public
Community & HOA
Community
- Security: Fire Sprinkler System
- Subdivision: Villages Of Aydelotte
HOA
- Has HOA: Yes
- Amenities included: Common Grounds
- Services included: All Ground Fee, Common Area Maintenance, Maintenance Grounds, Reserve Funds
- HOA fee: $95 monthly
Location
- Region: Salisbury
- Municipality: Salisbury
Financial & listing details
- Price per square foot: $180/sqft
- Tax assessed value: $217,800
- Annual tax amount: $3,924
- Date on market: 6/18/2026
- Listing agreement: Exclusive Right To Sell
- Listing terms: Cash,Conventional,FHA,VA Loan
- Inclusions: Fireplace, Mounted Tv In The Family Room And Some Furniture Is Negotiable.
- Ownership: Condominium
Estimated market value
Not available
Estimated sales range
Not available
Not available
Price history
| Date | Event | Price |
|---|---|---|
| 7/10/2026 | Contingent | $255,000$180/sqft |
Source:  Bright MLS #MDWC2023346 Report a problem Bright MLS #MDWC2023346 Report a problem | ||
| 6/18/2026 | Listed for sale | $255,000+12.3%$180/sqft |
Source: Bright MLS #MDWC2023346 Report a problem | ||
| 5/11/2023 | Sold | $227,000+33.8%$160/sqft |
Source: Public Record Report a problem | ||
| 6/10/2019 | Sold | $169,705$120/sqft |
Source: Public Record Report a problem | ||
Public tax history
| Year | Property taxes | Tax assessment |
|---|---|---|
| 2025 | $1,786 -51.2% | $200,700 +9.3% |
| 2024 | $3,657 +4.8% | $183,600 +6.8% |
| 2023 | $3,489 +8.9% | $171,833 -6.4% |
| 2022 | $3,205 +6.8% | $183,600 +23.8% |
| 2021 | $3,001 +2.4% | $148,300 +2.4% |
| 2020 | $2,930 +2.2% | $144,767 -2.4% |
| 2019 | $2,867 +1180.7% | $148,300 +1248.2% |
| 2018 | $224 -21.1% | $11,000 |
| 2017 | $284 -55.3% | $11,000 |
| 2016 | $634 | $11,000 -42.1% |
| 2015 | $634 | $19,000 +15.2% |
| 2014 | $634 | $16,500 +17.9% |
| 2013 | -- | $14,000 +21.7% |
| 2012 | -- | $11,500 |
| 2011 | -- | $11,500 |
| 2010 | -- | $11,500 |
| 2009 | -- | $11,500 |
Find assessor info on the county website
Monthly payment
Est. payment
Payment breakdown
Explore the cost of this home by adjusting the details. Changes won't be saved.Climate risks
Neighborhood: 21804
Nearby schools
GreatSchools rating
- 3/10East Salisbury Elementary SchoolGrades: 3-5Distance: 0.9 mi
- 3/10Wicomico Middle SchoolGrades: 6-8Distance: 1.8 mi
- 2/10Wicomico High SchoolGrades: 9-12Distance: 1.6 mi
Schools provided by the listing agent
- Middle: Wicomico
- High: Wicomico
- District: Wicomico County Public Schools
Source: Bright MLS. This data may not be complete. We recommend contacting the local school district to confirm school assignments for this home.
- $234,8003 bd3 ba1.3k sqft373 Wheatfield Dr, Salisbury, MD 21804Off Market
- $250,6003 bd3 ba1.3k sqft387 Wheatfield Dr, Salisbury, MD 21804Off Market
- $250,7003 bd3 ba1.3k sqft365 Wheatfield Dr, Salisbury, MD 21804Off Market
- $252,6003 bd3 ba1.4k sqft380 Wheatfield Dr, Salisbury, MD 21804Off Market
- $243,7003 bd3 ba13 sqft419 Creekbed Cir, Salisbury, MD 21804Off Market
- $256,700-- bd2 ba1.4k sqft371 Wheatfield Dr, Salisbury, MD 21804Off Market
- $249,1003 bd2 ba1.3k sqft369 Wheatfield Dr, Salisbury, MD 21804Off Market
- $248,1003 bd3 ba1.3k sqft441 Creekbed Cir, Salisbury, MD 21804Off Market
A local agent can set up tours, give advice and negotiate with sellers.
A local lender can help you make sure your offer is ready when you are.
Similar homes
- $247,0003 bd3 ba1.4k sqftNone Available, Salisbury, MD 21804For Sale

 MLS ID #MDWC2021942, Harold Cyr, ERA Martin Associates. Bright MLS
 - $255,0003 bd2 ba1.5k sqftNone Available, Salisbury, MD 21804For Sale
 MLS ID #MDWC2023048, Jeff Dale, ERA Martin Associates. Bright MLS
 - $259,9003 bd2 ba1.2k sqftNone Available, Salisbury, MD 21804For Sale
 MLS ID #MDWC2022904, Austin Whitehead, Whitehead Real Estate Exec.. Bright MLS
 - $259,9003 bd3 ba1.3k sqftNone Available, Salisbury, MD 21804For Sale
 MLS ID #MDWC2023570, Mike DiPietro, Keller Williams Realty Delmarva. Bright MLS
 - $239,9004 bd2 ba1.5k sqftNone Available, Salisbury, MD 21804For SaleMLS ID #MDWC2023666, Pam Price, Berkshire Hathaway HomeServices PenFed Realty. Bright MLS
- $284,9003 bd2 ba1.2k sqftNone Available, Salisbury, MD 21804For SaleMLS ID #MDWC2022976, Jaime Cortes, Coldwell Banker Realty. Bright MLS
- $259,9003 bd1 ba1.1k sqftNone Available, Salisbury, MD 21804For SaleMLS ID #MDWC2020318, Rebecca Lewis, Century 21 Harbor Realty. Bright MLS
- $254,9003 bd2 ba1.1k sqftNone Available, Salisbury, MD 21801For SaleMLS ID #MDWC2023264, Val Dickerson, Coldwell Banker Realty. Bright MLS
- $254,9003 bd2 ba1.4k sqftNone Available, Salisbury, MD 21804For SaleMLS ID #MDWC2022376, Greg Johnson, ERA Martin Associates. Bright MLS
- $224,9003 bd3 ba1.4k sqftNone Available, Salisbury, MD 21801For SaleMLS ID #MDWC2023142, Marti Hoster, ERA Martin Associates. Bright MLS
- $294,5003 bd2 ba1k sqftNone Available, Salisbury, MD 21804For SaleMLS ID #MDWC2023338, Jenn Kukel, Keller Williams Realty Delmarva. Bright MLS
- $239,9003 bd2 ba1.1k sqftNone Available, Salisbury, MD 21804For SaleMLS ID #MDWC2018494, Jaime Cortes, Coldwell Banker Realty. Bright MLS
- $215,0003 bd1 ba1k sqftNone Available, Salisbury, MD 21804For SaleMLS ID #MDWC2023598, Steve Parsons, Coldwell Banker Realty. Bright MLS
- $235,0003 bd2 ba1.3k sqftNone Available, Salisbury, MD 21801For SaleMLS ID #MDWC2022294, Mr. William Brown, EXP Realty, LLC. Bright MLS
- $239,0003 bd2 ba1.4k sqftNone Available, Salisbury, MD 21804For SaleMLS ID #MDWC2021788, Katherine Deckenback, Keller Williams Realty Delmarva. Bright MLS
- $261,9903 bd3 ba1.5k sqftNone Available, Salisbury, MD 21801New ConstructionBright MLS
- $294,9003 bd3 ba1.7k sqftNone Available, Salisbury, MD 21804For SaleMLS ID #MDWC2023386, Teila Thorne, Goldmine Realty. Bright MLS
- $299,0004 bd2 ba1.5k sqftNone Available, Fruitland, MD 21804For SaleMLS ID #MDWC2022452, Tim Arnett, ERA Martin Associates. Bright MLS
- $254,9903 bd3 ba1.3k sqftNone Available, Salisbury, MD 21801New ConstructionBright MLS
- $204,9003 bd3 ba1.4k sqftNone Available, Salisbury, MD 21801For SaleMLS ID #MDWC2023070, Brandon Johnson, ERA Martin Associates. Bright MLS
