Discover the perfect blend of comfort, style, and community at in the desirable Crestmont subdivision! This stunning residence boasts a wealth of features designed for modern living. The amenities within Crestmont offer a vibrant lifestyle for residents, including a sparkling swimming pool, playground for the kids, and well-maintained tennis courts. Enjoy sunny afternoons lounging by the pool or engaging in friendly matches with neighbors there's something here for everyone! Step inside this charming home to find a spectacular two-story great room that fills with natural light, creating a warm and inviting atmosphere. The oversized owner's suite serves as a personal retreat, providing ample space and privacy. For added convenience, the main level features an optional study or in-law suite, perfect for guests or a home office. Located just a short drive from downtown Woodstock, you'll have easy access to a variety of shops, restaurants, and entertainment options. Plus, Northside Hospital is only minutes away, making this home perfect for healthcare professionals or families seeking proximity to quality medical facilities. *Please note that some images have been virtually staged.*
Closed
$475,000
434 Crestmont Ln, Canton, GA 30114
4beds
2,904sqft
Single Family Residence, Residential
Built in 2006
0.37 Acres Lot
$498,700 Zestimate®
$164/sqft
$2,539 Estimated rent
Home value
$498,700
$474,000 - $524,000
$2,539/mo
Zestimate® history
Owner options
List your home for rent
$2,539/mo
Rent Zestimate®
Find your next renter with Zillow Rental Manager. Plus, with online applications, you can quickly screen prospective tenants – for free.
$2,539/mo
Rent Zestimate®
Refinance and save
$3,687/mo
Est. payment
Refinancing to a lower rate could help reduce your monthly payments and save thousands over the life of the loan.
$3,687/mo
Est. payment
Explore your selling options
Work with a Zillow partner agent
Leverage their expertise and Zillow's premium Showcase listings to get your home seen by more buyers.
Get startedList with your own agent
Get your home in front of millions of buyers by listing it on Zillow.
Learn how to do itSell it yourself
Take full control of how buyers see your home on Zillow by listing For Sale by Owner (FSBO).
List your homeWhat's special
Natural lightWell-maintained tennis courtsSparkling swimming poolTwo-story great roomPlayground for the kids
Zillow last checked:
Listing updated:
Listed by:
Avion Abreu,
Atlanta Fine Homes Sotheby's International 770-442-7300
Bought with:
Jaime Brock, 343970
ERA Sunrise Realty
Source: FMLS GA,MLS#: 7490074
Facts & features
Interior
Bedrooms & bathrooms
- Bedrooms: 4
- Bathrooms: 3
- Full bathrooms: 2
- 1/2 bathrooms: 1
Rooms
- Room types: Family Room, Living Room
Primary bedroom
- Features: Oversized Master
- Level: Oversized Master
Bedroom
- Features: Oversized Master
Primary bathroom
- Features: Separate His/Hers, Separate Tub/Shower
Dining room
- Features: Open Concept, Separate Dining Room
Kitchen
- Features: Cabinets Stain, Kitchen Island, Laminate Counters, Pantry Walk-In
Heating
- Central
Cooling
- Ceiling Fan(s), Electric, Zoned
Appliances
- Included: Other
- Laundry: Laundry Room, Upper Level
Features
- Double Vanity, High Ceilings 9 ft Main, High Ceilings 9 ft Upper, High Ceilings 9 ft Lower
- Flooring: Carpet, Ceramic Tile, Painted/Stained
- Windows: Insulated Windows
- Basement: None
- Number of fireplaces: 1
- Fireplace features: None
- Common walls with other units/homes: No Common Walls
Interior area
- Total structure area: 2,904
- Total interior livable area: 2,904 sqft
- Finished area above ground: 2,904
- Finished area below ground: 0
Property
Parking
- Total spaces: 2
- Parking features: Attached, Garage, Garage Door Opener, Garage Faces Front, Level Driveway
- Attached garage spaces: 2
- Has uncovered spaces: Yes
Accessibility
- Accessibility features: None
Features
- Levels: Two
- Stories: 2
- Patio & porch: Covered, Front Porch
- Exterior features: None, No Dock
- Pool features: None
- Spa features: None
- Fencing: Fenced,Wood
- Has view: Yes
- View description: Other
- Waterfront features: None
- Body of water: None
Lot
- Size: 0.37 Acres
- Features: Back Yard, Cleared, Landscaped, Level, Wooded
Details
- Additional structures: None
- Parcel number: 15N08K 146
- Other equipment: None
- Horse amenities: None
Construction
Type & style
- Home type: SingleFamily
- Architectural style: Traditional
- Property subtype: Single Family Residence, Residential
Materials
- Brick, Brick Front, Frame
- Foundation: Slab
- Roof: Composition,Shingle
Condition
- Resale
- New construction: No
- Year built: 2006
Utilities & green energy
- Electric: 110 Volts
- Sewer: Public Sewer
- Water: Public
- Utilities for property: Cable Available, Electricity Available, Sewer Available
Green energy
- Energy efficient items: Thermostat, Water Heater, Windows
- Energy generation: None
Community & HOA
Community
- Features: Homeowners Assoc, Near Schools, Near Shopping, Near Trails/Greenway, Park, Playground, Pool
- Security: Fire Alarm
- Subdivision: Crestmont
HOA
- Has HOA: Yes
- Services included: Swim, Tennis
- HOA fee: $620 annually
Location
- Region: Canton
Financial & listing details
- Price per square foot: $164/sqft
- Tax assessed value: $498,000
- Annual tax amount: $928
- Date on market: 11/22/2024
- Cumulative days on market: 25 days
- Listing terms: 1031 Exchange,Cash,Conventional,FHA,VA Loan
- Ownership: Fee Simple
- Electric utility on property: Yes
- Road surface type: Paved
Price history
| Date | Event | Price |
|---|---|---|
| 1/21/2025 | Sold | $475,000$164/sqft |
Source:  FMLS GA #7490074 Report a problem FMLS GA #7490074 Report a problem | ||
| 12/23/2024 | Pending sale | $475,000$164/sqft |
Source: FMLS GA #7490074 Report a problem | ||
| 11/22/2024 | Listed for sale | $475,000+86.6%$164/sqft |
Source: FMLS GA #7490074 Report a problem | ||
| 11/14/2006 | Sold | $254,600$88/sqft |
Source: Public Record Report a problem | ||
Public tax history
| Year | Property taxes | Tax assessment |
|---|---|---|
| 2025 | $996 +0.3% | $199,200 +9.2% |
| 2024 | $994 -1.3% | $182,440 +1.2% |
| 2023 | $1,007 +14.3% | $180,360 +26.5% |
| 2022 | $880 +0.2% | $142,560 +16.4% |
| 2021 | $879 +84.6% | $122,480 +9.9% |
| 2020 | $476 +0.1% | $111,400 +0.7% |
| 2019 | $476 -2.4% | $110,680 -57.7% |
| 2018 | $487 -2.9% | $261,800 +5.1% |
| 2017 | $502 -2.9% | $249,000 +6.2% |
| 2016 | $517 | $234,500 +9.1% |
| 2015 | $517 -75.3% | $215,000 +3.7% |
| 2014 | $2,091 +17.9% | $207,400 +19.7% |
| 2013 | $1,774 +9.4% | $173,300 +9.3% |
| 2012 | $1,622 -17.3% | $158,500 -18.4% |
| 2011 | $1,962 -9.1% | $194,200 +122.6% |
| 2010 | $2,157 +4.1% | $87,240 -1.5% |
| 2009 | $2,073 +1.6% | $88,600 -8.9% |
| 2008 | $2,039 -0.9% | $97,240 -0.8% |
| 2007 | $2,059 | $98,000 |
Find assessor info on the county website
Neighborhood: Crestmont
Nearby homes
- $420,5004 bd2 ba2.1k sqft436 Crestmont Ln, Canton, GA 30114Off Market
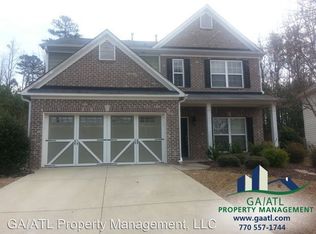
- $502,2005 bd2 ba2.9k sqft432 Crestmont Ln, Canton, GA 30114Off Market
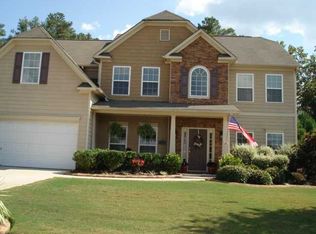
- $420,4004 bd3 ba2.1k sqft438 Crestmont Ln, Canton, GA 30114Off Market
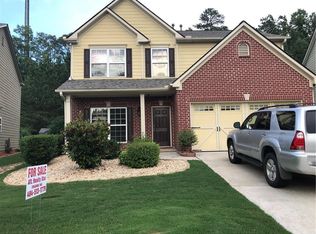
- $569,2004 bd3 ba3.2k sqft430 Crestmont Ln, Holly Springs, GA 30114Off Market
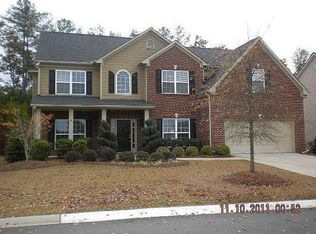
- $505,0004 bd4 ba2.9k sqft415 Crestmont Ln, Canton, GA 30114Sold
- $409,6004 bd3 ba2.2k sqft440 Crestmont Ln, Canton, GA 30114Off Market
- $556,8004 bd3 ba2.7k sqft200 Sawtooth Ct, Canton, GA 30114Off Market
- $545,0004 bd3 ba2.5k sqft417 Crestmont Ln, Canton, GA 30114Sold
Nearby schools
GreatSchools rating
- 8/10Holly Springs Elementary SchoolGrades: PK-5Distance: 2.8 mi
- 8/10Rusk Middle SchoolGrades: 6-8Distance: 5.5 mi
- 8/10Sequoyah High SchoolGrades: 9-12Distance: 5.2 mi
Schools provided by the listing agent
- Elementary: Holly Springs - Cherokee
- Middle: Dean Rusk
- High: Sequoyah
Source: FMLS GA. This data may not be complete. We recommend contacting the local school district to confirm school assignments for this home.
Get a cash offer in 3 minutes
Find out how much your home could sell for in as little as 3 minutes with a no-obligation cash offer.
Estimated market value
$498,700
Get a cash offer in 3 minutes
Find out how much your home could sell for in as little as 3 minutes with a no-obligation cash offer.
Estimated market value
$498,700
- Georgia
- Cherokee County
- Holly Springs
- 30114
- Crestmont
- 434 Crestmont Ln
