Come and check out this adorable two story style cottage home with elements of a traditional design located in the hub of everything. This 3 bed /2 bath home has about 1,380 sf with an exterior look of a centered front porch that blends the storybook charm of a cottage with practical simplicity giving it character and a welcoming presence. A steep gable metal roof with board and batten siding gives it a rustic charm. Once inside you will find an open living room featuring vaulted beam ceilings and a wonderful gas log fireplace that demands the room. The beautifully updated kitchen with stainless steel appliances sitting on fine porcelain tile is perfect for those wanting quality even in a smaller space . The primary bedroom features a walk-in closet with a built in gun safe for storing your personal valuables. Upstairs you will find two large size bedrooms sharing a full bath. This property has 3 storage sheds that will remain in this nice size backyard perfect for those backyard cookouts on the patio . Added bonus in which the seller is willing to leave some furniture as well. Come see this well kept cozy home that is located in the heart of everything and waiting for you to add your personal touch. Call your favorite Realtor today !
Closed
Price Unknown
434 Crider Dr, Brookhaven, MS 39601
3beds
1,380sqft
Residential, Single Family Residence
Built in 1979
0.26 Acres Lot
$137,000 Zestimate®
$--/sqft
$1,386 Estimated rent
Home value
$137,000
Estimated sales range
Not available
$1,386/mo
Zestimate® history
Owner options
List your home for rent
$1,386/mo
Rent Zestimate®
Find your next renter with Zillow Rental Manager. Plus, with online applications, you can quickly screen prospective tenants – for free.
$1,386/mo
Rent Zestimate®
Refinance and save
Refinancing to a lower rate could help reduce your monthly payments and save thousands over the life of the loan.
Explore your selling options
Work with a Zillow partner agent
Leverage their expertise and Zillow's premium Showcase listings to get your home seen by more buyers.
Get startedList with your own agent
Get your home in front of millions of buyers by listing it on Zillow.
Learn how to do itSell it yourself
Take full control of how buyers see your home on Zillow by listing For Sale by Owner (FSBO).
List your homeWhat's special
Beautifully updated kitchenBoard and batten sidingVaulted beam ceilingsStainless steel appliancesFine porcelain tileSteep gable metal roofWonderful gas log fireplace
Zillow last checked:
Listing updated:
Listed by:
Shawn Tillis 601-720-1498,
Arx Point Realty, LLC
Bought with:
Shawn Tillis, S58623
Arx Point Realty, LLC
Source: MLS United,MLS#: 4128937
Facts & features
Interior
Bedrooms & bathrooms
- Bedrooms: 3
- Bathrooms: 2
- Full bathrooms: 2
Heating
- Central, Fireplace(s), Natural Gas
Cooling
- Ceiling Fan(s), Central Air
Appliances
- Included: Free-Standing Electric Range, Refrigerator
- Laundry: In Kitchen
Features
- High Ceilings, Primary Downstairs
- Flooring: Carpet
- Windows: Aluminum Frames
- Has fireplace: Yes
- Fireplace features: Gas Log
Interior area
- Total structure area: 1,380
- Total interior livable area: 1,380 sqft
Property
Parking
- Total spaces: 3
- Parking features: Driveway, Paved
- Has uncovered spaces: Yes
Features
- Levels: Multi/Split
- Exterior features: None
Lot
- Size: 0.26 Acres
- Dimensions: 82 x 140
- Features: Front Yard
Details
- Additional structures: Shed(s)
- Parcel number: B87072210
- Zoning description: General Residential
Construction
Type & style
- Home type: SingleFamily
- Architectural style: Traditional
- Property subtype: Residential, Single Family Residence
Materials
- Board & Batten Siding, Brick
- Foundation: Slab
- Roof: Metal
Condition
- Move In Ready
- New construction: No
- Year built: 1979
Utilities & green energy
- Sewer: Public Sewer
- Water: Public
- Utilities for property: Cable Available
Community & HOA
Community
- Features: Near Entertainment, Sports Fields, Street Lights
- Subdivision: Campbell
Location
- Region: Brookhaven
Financial & listing details
- Tax assessed value: $82,630
- Annual tax amount: $892
- Date on market: 10/17/2025
Price history
| Date | Event | Price |
|---|---|---|
| 7/10/2026 | Sold | -- |
Source: MLS United #4128937 Report a problem | ||
| 6/8/2026 | Pending sale | $130,000$94/sqft |
Source: MLS United #4128937 Report a problem | ||
| 5/28/2026 | Price change | $130,000-4.4%$94/sqft |
Source: MLS United #4128937 Report a problem | ||
| 3/24/2026 | Price change | $136,000-1.4%$99/sqft |
Source: MLS United #4128937 Report a problem | ||
| 12/15/2025 | Price change | $138,000-1.4%$100/sqft |
Source: MLS United #4128937 Report a problem | ||
| 10/27/2025 | Price change | $139,999-6.7%$101/sqft |
Source: MLS United #4128937 Report a problem | ||
| 10/17/2025 | Listed for sale | $149,999+57.9%$109/sqft |
Source: MLS United #4128937 Report a problem | ||
| 4/18/2019 | Sold | -- |
Source: MLS United #128934 Report a problem | ||
| 2/28/2019 | Price change | $95,000-15.2%$69/sqft |
Source: Betsy Smith Properties #128934 Report a problem | ||
| 2/6/2019 | Listed for sale | $112,000$81/sqft |
Source: Betsy Smith Properties #128934 Report a problem | ||
Public tax history
| Year | Property taxes | Tax assessment |
|---|---|---|
| 2024 | $892 -0.7% | $8,263 |
| 2023 | $899 0% | $8,263 |
| 2022 | $899 | $8,263 -0.2% |
| 2020 | $899 | $8,278 -3% |
| 2018 | -- | $8,537 +2.4% |
| 2016 | -- | $8,336 |
| 2015 | $926 | $8,336 |
| 2014 | $926 | $8,336 |
| 2013 | -- | $8,336 +6% |
| 2012 | -- | $7,866 |
| 2011 | -- | $7,866 |
| 2010 | -- | $7,866 |
Find assessor info on the county website
Neighborhood: 39601
Nearby homes
- $145,200-- bd1 ba2.2k sqft432 Crider Dr, Brookhaven, MS 39601Off Market
- $139,800-- bd0 ba1.4k sqft436 Crider Dr, Brookhaven, MS 39601Off Market
- $--3 bd2 ba1.5k sqft430 Crider Dr, Brookhaven, MS 39601Sold
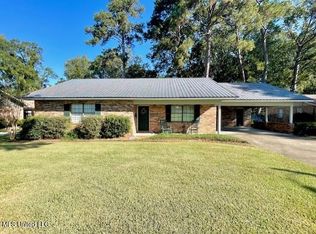
- $--3 bd2 ba1.3k sqft426 Crider Dr, Brookhaven, MS 39601Sold
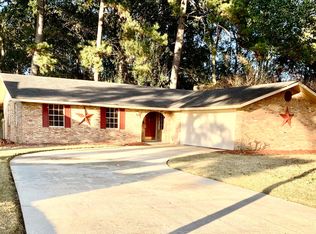
- $149,900-- bd1 ba1.9k sqft422 Crider Dr, Brookhaven, MS 39601Off Market
- $161,7003 bd2 ba2k sqft418 Crider Dr, Brookhaven, MS 39601Off Market
- $110,100-- bd1 ba1.8k sqft419 Crider Dr, Brookhaven, MS 39601Off Market
- $13,250-- sqft39601-2465 2465, Brookhaven, MS 39601Off Market
Nearby schools
GreatSchools rating
- 4/10Mamie Martin Elementary SchoolGrades: PK-2Distance: 0.2 mi
- 5/10Alexander Junior High SchoolGrades: 7-8Distance: 1.8 mi
- 4/10Brookhaven High SchoolGrades: 9-12Distance: 1.2 mi
Schools provided by the listing agent
- Elementary: Brookhaven
- High: Brookhaven
Source: MLS United. This data may not be complete. We recommend contacting the local school district to confirm school assignments for this home.
- Mississippi
- Lincoln County
- Brookhaven
- 39601
- 434 Crider Dr
