Skip main navigation
Sold
  • Price Unknown

    434 Deer Point Cv, Chandler, TX 75758

    4beds
    2,006sqft
    Single Family Residence
    Built in 2021
    0.32 Acres Lot
    $356,400 Zestimate®
    $--/sqft
    $2,380 Estimated rent

    Home value

    $356,400

    $339,000 - $374,000

    $2,380/mo

    Zestimate® history
    Loading
    Loading...

    Owner options

    List your home for rent

    $2,380/mo

    Rent Zestimate®

    Find your next renter with Zillow Rental Manager. Plus, with online applications, you can quickly screen prospective tenants – for free.

    Learn more

    $2,380/mo

    Rent Zestimate®

    Refinance and save

    $50/mo

    Est. payment

    Refinancing to a lower rate could help reduce your monthly payments and save thousands over the life of the loan.

    See today's rates

    $50/mo

    Est. payment

    Explore your selling options

    Work with a Zillow partner agent

    Leverage their expertise and Zillow's premium Showcase listings to get your home seen by more buyers.

    Get started

    List with your own agent

    Get your home in front of millions of buyers by listing it on Zillow.

    Learn how to do it

    Sell it yourself

    Take full control of how buyers see your home on Zillow by listing For Sale by Owner (FSBO).

    List your home

    What's special

    Tall ceilingsLots of storageGlass cooktop rangePrimary suiteCovered patioHuge closetPrivate water closet
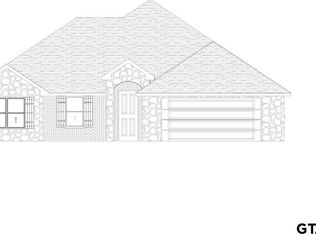
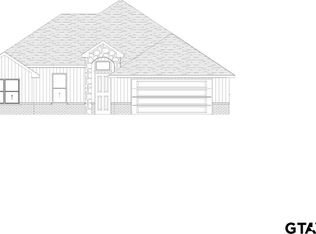
    This one is a dream! On a cul de sac in Chandler, Texas, this 2,006 square foot home is pretty much like brand new! As you enter you are welcomed into the foyer with spacious half bath. Living room is lovely, with shiplap wall fireplace, wood-look vinyl plank flooring, tons of natural light from the wall of windows, neutral color scheme, and tall ceilings. Kitchen has quartz countertops, nice fixtures and hardware, glass cooktop range, dishwasher, microwave. Nice pantry. Dining area and breakfast bar will allow you to entertain comfortably. Primary suite has tray ceiling, double vanities, free-standing tub, lots of storage, separate shower, private water closet, and huge closet with access to the utility/mud room. Split floor plan has three guest bedrooms and full bath on the opposite side of the house. Each room is a good size with ample closet space. Out back you'll find a covered patio, and spacious back yard that is completely fenced. Perfect for pets or kiddos to play, or for your garden. Utility/mud room is off the kitchen with access to the two car garage. Refrigerator and washer and dryer convey with acceptable offer. Great location. Great spot on the street. Great house. Just needs you!

    Zillow last checked:

    Listing updated:

    Listed by:

    Dee Martin 903-245-3575,

    RE/MAX Tyler

    Bought with:

    Michelle Chambers, TREC# 0660253

    Source: GTARMLS,MLS#: 23014506MLS Logo

    Facts & features

    Interior

    Bedrooms & bathrooms
    • Bedrooms: 4
    • Bathrooms: 3
    • Full bathrooms: 2
    • 1/2 bathrooms: 1
    Primary bedroom
    • Features: Master Bedroom Split
    Bathroom
    • Features: Shower and Tub, Shower/Tub, Double Lavatory, Separate Water Closet, Walk-In Closet(s), Other /See Remarks, Linen Closet, Soaking Tub
    Kitchen
    • Features: Breakfast Room, Breakfast Bar
    Heating
    • Central/Electric
    Cooling
    • Central Electric
    Appliances
    • Included: Range/Oven-Electric, Dishwasher, Disposal, Microwave, Electric Water Heater
    Features
    • Ceiling Fan(s), Pantry, Kitchen Island
    • Flooring: Carpet, Tile, Vinyl Plank
    • Windows: Double Pane Windows
    • Number of fireplaces: 1
    • Fireplace features: One Wood Burning
    Interior area
    • Total structure area: 2,006
    • Total interior livable area: 2,006 sqft

    Property

    Parking
    • Total spaces: 2
    • Parking features: Door w/Opener w/Controls, Garage Faces Front
    • Garage spaces: 2
    • Has uncovered spaces: Yes
    Features
    • Levels: One
    • Stories: 1
    • Patio & porch: Patio Covered, Porch
    • Exterior features: Sprinkler System, Gutter(s)
    • Pool features: None
    • Fencing: Wood
    Lot
    • Size: 0.32 Acres
    • Features: Cul-De-Sac, Subdivision Lot, Irregular Lot
    Details
    • Additional structures: None
    • Parcel number: 316577
    • Special conditions: Other/See Remarks

    Construction

    Type & style
    • Home type: SingleFamily
    • Property subtype: Single Family Residence
    Materials
    • Brick Veneer
    • Foundation: Slab
    • Roof: Composition
    Condition
    • Year built: 2021

    Utilities & green energy

    • Sewer: Public Sewer
    • Water: Public
    • Utilities for property: Underground Utilities, Cable Available
    Green energy
    • Energy efficient items: Thermostat

    Community & neighborhood

    Security
    • Security features: Security Lights, Smoke Detector(s)
    Location
    • Region: Chandler
    • Subdivision: Deer Point

    HOA & financial

    HOA
    • Has HOA: Yes
    • HOA fee: $50 annually

    Other

    Other facts
    • Listing terms: Conventional,FHA,VA Loan,Must Qualify,Cash
    • Road surface type: Paved

    Price history

    DateEventPrice
    4/19/2024Sold--
    Source: GTARMLS #23014506 Report a problem
    3/20/2024Contingent$379,900$189/sqft
    Source: GTARMLS #23014506 Report a problem
    3/20/2024Pending sale$379,900$189/sqft
    Source: GTARMLS #23014506 Report a problem
    3/13/2024Price change$379,900-2.3%$189/sqft
    Source: GTARMLS #23014506 Report a problem
    10/26/2023Listed for sale$389,000+16.2%$194/sqft
    Source: GTARMLS #23014506 Report a problem
    4/6/2022Sold--
    Source: GTARMLS #10138931 Report a problem
    3/7/2022Pending sale$334,900$167/sqft
    Source: GTARMLS #10138931 Report a problem
    1/12/2022Price change$334,900+4.7%$167/sqft
    Source: GTARMLS #10138931 Report a problem
    1/10/2022Listed for sale$319,900$159/sqft
    Source: GTARMLS #10138931 Report a problem
    12/27/2021Pending sale$319,900$159/sqft
    Source: GTARMLS #10138931 Report a problem
    12/17/2021Price change$319,900+1.6%$159/sqft
    Source: GTARMLS #10138931 Report a problem
    8/13/2021Listed for sale$314,900$157/sqft
    Source: GTARMLS #10138931 Report a problem

    Public tax history

    YearProperty taxesTax assessment
    2025$5,397 +113.8%$367,642 +53.3%
    2024$2,524 -2.2%$239,829 +10%
    2023$2,582 -16.8%$218,026 +10%
    2022$3,103 +6621.4%$198,210
    2021$46 --

    Find assessor info on the county website

    Neighborhood: 75758

    Nearby schools

    GreatSchools rating
    Schools provided by the listing agent
    • Elementary: Chandler
    • Middle: Chandler
    • High: Brownsboro

    Source: GTARMLS. This data may not be complete. We recommend contacting the local school district to confirm school assignments for this home.

    Get a cash offer in 3 minutes
    Find out how much your home could sell for in as little as 3 minutes with a no-obligation cash offer.
    Estimated market value
    $356,400
    Get a cash offer in 3 minutes
    Find out how much your home could sell for in as little as 3 minutes with a no-obligation cash offer.
    Estimated market value
    $356,400