Welcome to your coastal oasis in Snead's Ferry, NC! This charming two-story, 4-bedroom, 2.5-bathroom home offers the perfect blend of comfort and convenience. The master suite is a true retreat, featuring a spacious bedroom with a trey ceiling, a luxurious master bathroom with elegant tile flooring and surrounds, and an oversized soaking tub for ultimate relaxation. In all bathrooms, you'll find exquisite, brushed nickel fixtures that add a touch of refinement to every space. The master suite also boasts a generous walk-in closet, providing ample space for your wardrobe. The home also offers a modern, open kitchen with stainless steel appliances, a breakfast bar, and an inviting living room, creating a warm and welcoming atmosphere, perfect for both entertaining and relaxation. In addition, a large two-car garage with built-in expansive storage shelving is a fantastic addition for organizing and maintaining your belongings. Outside, you'll appreciate the low-maintenance fenced-in backyard, making outdoor living a breeze. The covered patio with a ceiling fan provides an excellent space for relaxation and entertainment. The large covered front porch is perfect for sipping your morning coffee or chatting with neighbors. For outdoor enthusiasts and those who love serene views, this property is conveniently located within walking distance of a community pond. It's a tranquil spot for relaxation and outdoor activities. Located in close proximity to Intracoastal boat launches, beautiful beaches, and Stone Bay, this property provides the perfect combination of comfort and coastal convenience. Don't miss out on this fantastic opportunity to make Snead's Ferry your new home, where luxury, practicality, and coastal charm come together seamlessly. Contact us today to schedule a viewing and make this coastal retreat, with its stunning master suite, modern kitchen, spacious garage, and outdoor amenities, yours!
Sold for $369,700
$369,700
434 Derrick Drive, Sneads Ferry, NC 28460
4beds
2,457sqft
Single Family Residence
Built in 2017
7,841 Square Feet Lot
$401,100 Zestimate®
$150/sqft
$2,444 Estimated rent
Home value
$401,100
$381,000 - $421,000
$2,444/mo
Zestimate® history
Owner options
List your home for rent
$2,444/mo
Rent Zestimate®
Find your next renter with Zillow Rental Manager. Plus, with online applications, you can quickly screen prospective tenants – for free.
$2,444/mo
Rent Zestimate®
Refinance and save
$2,480/mo
Est. payment
Refinancing to a lower rate could help reduce your monthly payments and save thousands over the life of the loan.
$2,480/mo
Est. payment
Explore your selling options
Work with a Zillow partner agent
Leverage their expertise and Zillow's premium Showcase listings to get your home seen by more buyers.
Get startedList with your own agent
Get your home in front of millions of buyers by listing it on Zillow.
Learn how to do itSell it yourself
Take full control of how buyers see your home on Zillow by listing For Sale by Owner (FSBO).
List your homeWhat's special
Zillow last checked:
Listing updated:
Listed by:
Cody Hostetler 402-313-9331,
eXp Realty
Bought with:
Nickole Reynolds, 315721
Century 21 Coastal Advantage
Source: Hive MLS,MLS#: 100412226 Originating MLS: Jacksonville Board of Realtors
Originating MLS: Jacksonville Board of RealtorsFacts & features
Interior
Bedrooms & bathrooms
- Bedrooms: 4
- Bathrooms: 3
- Full bathrooms: 2
- 1/2 bathrooms: 1
Rooms
- Room types: Master Bedroom, Bedroom 1, Bedroom 2, Bedroom 3, Living Room, Dining Room, Family Room, Laundry
Primary bedroom
- Level: Second
Bedroom 1
- Level: Second
Bedroom 2
- Level: Second
Bedroom 3
- Level: Second
Dining room
- Level: First
Family room
- Level: First
Kitchen
- Level: First
Laundry
- Level: First
Living room
- Level: First
Heating
- Electric, Heat Pump
Cooling
- Central Air
Appliances
- Laundry: Laundry Room
Features
- Tray Ceiling(s), High Ceilings, Ceiling Fan(s), Pantry, Blinds/Shades
- Flooring: LVT/LVP, Carpet, Tile
- Basement: None
- Attic: Access Only
Interior area
- Total structure area: 2,457
- Total interior livable area: 2,457 sqft
Property
Parking
- Total spaces: 2
- Parking features: Concrete, Lighted, On Site
- Garage spaces: 2
Accessibility
- Accessibility features: None
Features
- Levels: Two
- Stories: 2
- Patio & porch: Covered, Patio, Porch
- Fencing: Privacy,Back Yard,Wood
Lot
- Size: 7,841 Square Feet
- Dimensions: 130 x 71 x 73 x 41 x 41 x 14
Details
- Parcel number: 773k74
- Zoning: RA
- Special conditions: Standard
Construction
Type & style
- Home type: SingleFamily
- Property subtype: Single Family Residence
Materials
- Stone, Vinyl Siding
- Foundation: Slab
- Roof: Architectural Shingle
Condition
- New construction: No
- Year built: 2017
Utilities & green energy
- Water: Public
- Utilities for property: Water Available
Community & HOA
Community
- Security: Security Lights, Smoke Detector(s)
- Subdivision: Nautical Reach
HOA
- Has HOA: Yes
- Amenities included: Maintenance Common Areas, Management
- HOA fee: $271 annually
- HOA name: Nautical Reach Homeowner's Association Inc.
- HOA phone: 910-679-3012
Location
- Region: Sneads Ferry
Financial & listing details
- Price per square foot: $150/sqft
- Tax assessed value: $325,670
- Annual tax amount: $2,133
- Date on market: 11/9/2023
- Cumulative days on market: 70 days
- Listing agreement: Exclusive Right To Sell
- Listing terms: Cash,Conventional,FHA,VA Loan
Price history
| Date | Event | Price |
|---|---|---|
| 1/30/2024 | Sold | $369,700$150/sqft |
Source:  Hive MLS #100412226 Report a problem Hive MLS #100412226 Report a problem | ||
| 1/8/2024 | Pending sale | $369,700$150/sqft |
Source: Hive MLS #100412226 Report a problem | ||
| 1/2/2024 | Price change | $369,7000%$150/sqft |
Source: Hive MLS #100412226 Report a problem | ||
| 11/15/2023 | Price change | $369,8000%$151/sqft |
Source: Hive MLS #100412226 Report a problem | ||
| 11/9/2023 | Listed for sale | $369,900+13.5%$151/sqft |
Source: Hive MLS #100412226 Report a problem | ||
| 11/23/2021 | Sold | $326,000+3.5%$133/sqft |
Source: Hive MLS #100293582 Report a problem | ||
| 10/9/2021 | Pending sale | $314,900$128/sqft |
Source: Hive MLS #100293582 Report a problem | ||
| 10/7/2021 | Listed for sale | $314,900+34.3%$128/sqft |
Source: Hive MLS #100293582 Report a problem | ||
| 10/17/2018 | Sold | $234,500$95/sqft |
Source: Public Record Report a problem | ||
Public tax history
| Year | Property taxes | Tax assessment |
|---|---|---|
| 2025 | $2,133 | $325,670 |
| 2024 | $2,133 | $325,670 |
| 2023 | $2,133 0% | $325,670 |
| 2022 | $2,133 +31.4% | $325,670 +41.4% |
| 2021 | $1,624 | $230,290 |
| 2020 | $1,624 | $230,290 |
| 2019 | $1,624 | $230,290 |
| 2018 | $1,624 +434.5% | $230,290 +411.8% |
| 2017 | $304 | $45,000 |
| 2016 | $304 | $45,000 |
| 2015 | -- | -- |
Find assessor info on the county website
Neighborhood: 28460
Nearby homes
- $326,6003 bd2 ba1.5k sqft432 Derrick Dr, Sneads Ferry, NC 28460Off Market
- $389,4004 bd3 ba2.1k sqft436 Derrick Dr, Sneads Ferry, NC 28460Off Market
- $398,4004 bd3 ba2.3k sqft249 Sailor St, Sneads Ferry, NC 28460Off Market
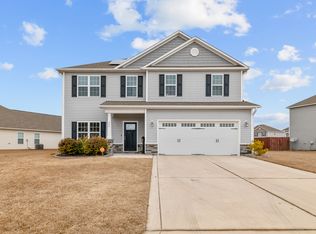
- $335,4003 bd2 ba1.5k sqft247 Sailor St, Sneads Ferry, NC 28460Off Market
- $345,4003 bd2 ba1.5k sqft430 Derrick Dr, Sneads Ferry, NC 28460Off Market
- $400,8004 bd2 ba2.3k sqft245 Sailor St, Sneads Ferry, NC 28460Off Market
- $329,5003 bd2 ba1.5k sqft243 Sailor St, Sneads Ferry, NC 28460Sold
- $393,7004 bd3 ba2.3k sqft423 Derrick Dr, Sneads Ferry, NC 28460Off Market
Nearby schools
GreatSchools rating
- 5/10Dixon ElementaryGrades: PK-5Distance: 2.9 mi
- 7/10Dixon MiddleGrades: 6-8Distance: 1.9 mi
- 5/10Dixon HighGrades: 9-12Distance: 5.5 mi
Get a cash offer in 3 minutes
Find out how much your home could sell for in as little as 3 minutes with a no-obligation cash offer.
Estimated market value
$401,100
Get a cash offer in 3 minutes
Find out how much your home could sell for in as little as 3 minutes with a no-obligation cash offer.
Estimated market value
$401,100
- North Carolina
- Onslow County
- Sneads Ferry
- 28460
- 434 Derrick Drive
Nearby cities
Nearby zip codes
Other Sneads Ferry Topics
