Charming Ranch Retreat on One of Columbia’s Most Desirable Streets. Welcome to this adorable 3-bedroom, 2-bath ranch home offering over 2,100 square feet of main-level living space. Nestled on a picturesque street, this partially updated gem boasts incredible curb appeal and a beautifully landscaped backyard oasis with a multi-level deck perfect for entertaining or relaxing. Step inside to find a spacious open-concept living and dining area featuring gleaming oak floors, a cozy wood-burning fireplace, and built-in bookcases. The kitchen is a tasteful remodel with blonde maple cabinetry, neutral countertops, a pantry, and a convenient appliance garage. A sunroom/breezeway off the kitchen leads to the main-floor laundry and a charming patio retreat. The expansive family room addition showcases serene wooded views and opens to the deck through elegant atrium doors. Enjoy the enchanting side patio with a matching garden shed and pergolas—ideal for lazy afternoons in your private garden sanctuary. Additional highlights include: 4 spacious bedrooms and 2 full baths on the main level, 2019 roof, Redwood siding for timeless warmth and appeal, Lower level with workshop and former laundry area, ready for your finishing touches, A whimsical, non-functional light post that feels straight out of Narnia, and plenty of room to spread out. Great access to Route 3 for an easy commute. This home is brimming with potential and ready for your personal touches!
Closed
Listed by: Tammy Mitchell Hines & Co. • Tammy A Hines • 618-281-3959
Bought with: Welcome Home Real Estate Llc
$288,000
434 Dianne Ave, Columbia, IL 62236
3beds
2,161sqft
Single Family Residence
Built in 1955
0.27 Acres Lot
$290,200 Zestimate®
$133/sqft
$2,176 Estimated rent
Home value
$290,200
$241,000 - $348,000
$2,176/mo
Zestimate® history
Owner options
List your home for rent
$2,176/mo
Rent Zestimate®
Find your next renter with Zillow Rental Manager. Plus, with online applications, you can quickly screen prospective tenants – for free.
$2,176/mo
Rent Zestimate®
Refinance and save
$2,109/mo
Est. payment
Refinancing to a lower rate could help reduce your monthly payments and save thousands over the life of the loan.
$2,109/mo
Est. payment
Explore your selling options
Work with a Zillow partner agent
Leverage their expertise and Zillow's premium Showcase listings to get your home seen by more buyers.
Get startedList with your own agent
Get your home in front of millions of buyers by listing it on Zillow.
Learn how to do itSell it yourself
Take full control of how buyers see your home on Zillow by listing For Sale by Owner (FSBO).
List your homeWhat's special
Cozy wood-burning fireplaceDesirable streetExpansive family room additionTasteful remodelGleaming oak floorsIncredible curb appealBeautifully landscaped backyard oasis
Zillow last checked:
Listing updated:
Listed by:
Tammy A Hines 618-281-3959,
Tammy Mitchell Hines & Co.
Bought with:
Jim E Thrasher, 471001414
Welcome Home Real Estate Llc
Source: MARIS,MLS#: 25043450 Originating MLS: Southwestern Illinois Board of REALTORS
Originating MLS: Southwestern Illinois Board of REALTORSFacts & features
Interior
Bedrooms & bathrooms
- Bedrooms: 3
- Bathrooms: 2
- Full bathrooms: 2
- Main level bathrooms: 2
- Main level bedrooms: 3
Primary bedroom
- Features: Floor Covering: Carpeting
- Level: Main
- Area: 204
- Dimensions: 17x12
Bedroom
- Features: Floor Covering: Wood
- Level: Main
- Area: 195
- Dimensions: 15x13
Bedroom
- Features: Floor Covering: Wood
- Level: Main
- Area: 195
- Dimensions: 15x13
Primary bathroom
- Features: Floor Covering: Ceramic Tile
- Level: Main
- Area: 119
- Dimensions: 17x7
Bathroom
- Features: Floor Covering: Ceramic Tile
- Level: Main
- Area: 72
- Dimensions: 12x6
Family room
- Features: Floor Covering: Carpeting
- Level: Main
- Area: 400
- Dimensions: 20x20
Kitchen
- Features: Floor Covering: Ceramic Tile
- Level: Main
- Area: 150
- Dimensions: 15x10
Living room
- Features: Floor Covering: Wood
- Level: Main
- Area: 338
- Dimensions: 26x13
Other
- Features: Floor Covering: Ceramic Tile
- Level: Main
- Area: 39
- Dimensions: 13x3
Sunroom
- Features: Floor Covering: Ceramic Tile
- Level: Main
- Area: 170
- Dimensions: 17x10
Heating
- Forced Air
Cooling
- Central Air
Appliances
- Included: Dishwasher, Disposal, Dryer, Microwave, Refrigerator, Washer
- Laundry: Main Level
Features
- Bookcases, Eat-in Kitchen, Separate Shower, Soaking Tub, Storage, Workshop/Hobby Area
- Flooring: Carpet, Ceramic Tile, Wood
- Doors: French Doors
- Basement: Full,Unfinished
- Number of fireplaces: 1
- Fireplace features: Wood Burning
Interior area
- Total structure area: 2,161
- Total interior livable area: 2,161 sqft
- Finished area above ground: 2,161
- Finished area below ground: 0
Property
Parking
- Total spaces: 1
- Parking features: Attached, Driveway
- Attached garage spaces: 1
- Has uncovered spaces: Yes
Features
- Levels: One
- Patio & porch: Deck
- Exterior features: Garden
- Fencing: Fenced
Lot
- Size: 0.27 Acres
- Features: Level
Details
- Additional structures: Shed(s)
- Parcel number: 0421283008000
- Special conditions: Standard
Construction
Type & style
- Home type: SingleFamily
- Architectural style: Ranch
- Property subtype: Single Family Residence
Materials
- Redwood Siding
- Roof: Architectural Shingle
Condition
- Year built: 1955
Details
- Warranty included: Yes
Utilities & green energy
- Sewer: Public Sewer
- Water: Public
Community & HOA
Community
- Subdivision: Columbia Hills Sub
HOA
- Has HOA: No
Location
- Region: Columbia
Financial & listing details
- Price per square foot: $133/sqft
- Tax assessed value: $272,640
- Annual tax amount: $2,536
- Date on market: 6/24/2025
- Cumulative days on market: 17 days
- Listing terms: Cash,Conventional,FHA,VA Loan
- Ownership: Private
Price history
| Date | Event | Price |
|---|---|---|
| 7/11/2025 | Sold | $288,000+1.1%$133/sqft |
Source:  MARIS #25043450 Report a problem MARIS #25043450 Report a problem | ||
| 6/26/2025 | Contingent | $285,000$132/sqft |
Source: MARIS #25043450 Report a problem | ||
| 6/24/2025 | Listed for sale | $285,000$132/sqft |
Source: MARIS #25043450 Report a problem | ||
Public tax history
| Year | Property taxes | Tax assessment |
|---|---|---|
| 2025 | $4,664 +91.2% | $90,880 +12.8% |
| 2024 | $2,440 -3.8% | $80,560 +4.2% |
| 2023 | $2,536 -6.6% | $77,320 +4% |
| 2022 | $2,715 | $74,330 +4.7% |
| 2021 | -- | $70,990 +5.8% |
| 2020 | -- | $67,120 +5.4% |
| 2019 | -- | $63,680 +11.2% |
| 2018 | $3,323 | $57,290 -1.8% |
| 2017 | $3,323 | $58,322 +6% |
| 2016 | $3,323 +8.2% | $55,010 -6.5% |
| 2015 | $3,070 +1.4% | $58,860 +9.6% |
| 2014 | $3,026 | $53,690 -11.1% |
| 2012 | $3,026 | $60,400 -1.2% |
| 2011 | -- | $61,130 -1.5% |
| 2010 | -- | $62,060 -1.5% |
| 2009 | -- | $62,980 +2.4% |
| 2008 | -- | $61,520 +12.8% |
| 2007 | -- | $54,530 |
Find assessor info on the county website
Neighborhood: 62236
Nearby homes
- $238,7003 bd-- ba1.2k sqft440 Dianne Ave, Columbia, IL 62236Off Market
- $249,7003 bd-- ba1.2k sqft428 Dianne Ave, Columbia, IL 62236Off Market
- $220,2002 bd-- ba1.1k sqft444 Dianne Ave, Columbia, IL 62236Off Market
- $300,9003 bd3 ba1.4k sqft422 Dianne Ave, Columbia, IL 62236Off Market
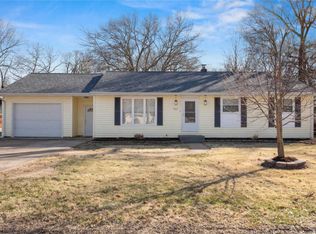
- $208,7003 bd-- ba891 sqft431 Dianne Ave, Columbia, IL 62236Off Market
- $230,1003 bd2 ba1.3k sqft437 Dianne Ave, Columbia, IL 62236Sold
- $233,9002 bd1 ba1.6k sqft425 Dianne Ave, Columbia, IL 62236Off Market
- $510,6002 bd4 ba3k sqft349 E Ridge Rd, Columbia, IL 62236Off Market
Nearby schools
GreatSchools rating
- NAEagleview Elementary SchoolGrades: PK-1Distance: 0.4 mi
- 8/10Columbia Middle SchoolGrades: 5-8Distance: 0.9 mi
- 8/10Columbia High SchoolGrades: 9-12Distance: 1.1 mi
Schools provided by the listing agent
- Elementary: Columbia Dist 4
- Middle: Columbia Dist 4
- High: Columbia
Source: MARIS. This data may not be complete. We recommend contacting the local school district to confirm school assignments for this home.
Get a cash offer in 3 minutes
Find out how much your home could sell for in as little as 3 minutes with a no-obligation cash offer.
Estimated market value
$290,200
Get a cash offer in 3 minutes
Find out how much your home could sell for in as little as 3 minutes with a no-obligation cash offer.
Estimated market value
$290,200
- Illinois
- Monroe County
- Columbia
- 62236
- 434 Dianne Ave
