You'll fall in love with all this home has to offer! From the moment you step into the foyer, you're welcomed by luxury vinyl plank flooring that flows throughout the main living areas. Two spacious secondary bedrooms, each featuring large walk in closets, share a well-appointed hall bath. The kitchen is loaded with upgrades, including shaker-style cabinetry, dual pantries, a large island with quartz countertops, stainless steel appliances, and a gas stove. Overlooking the expansive family room, it's the perfect setup for entertaining or cozy movie nights, all while enjoying views of the half acre backyard. The private primary suite features a vaulted ceiling, dual vanities with quartz countertops, a five foot shower, and an oversized walk in closet. Upstairs offers even more room to spread out with a spacious loft, fourth bedroom, and full bathroom- ideal for guests, a home office, or additional living space. Don't miss your opportunity to see this beautiful home in Dove Hollow today!
New construction
$369,000
434 Dodger Ave Lot 24, Chesnee, SC 29323
4beds
2,380sqft
Single Family Residence, Residential
Built in 2026
0.5 Acres Lot
$368,500 Zestimate®
$155/sqft
$-- HOA
What's special
- 65 days |
- 14 |
- 0 |
Zillow last checked:
Listing updated:
Listed by:
Kimberly Davis 803-466-4854,
Mungo Homes Properties, LLC
Source: Greater Greenville AOR,MLS#: 1592106
Facts & features
Interior
Bedrooms & bathrooms
- Bedrooms: 4
- Bathrooms: 3
- Full bathrooms: 3
- Main level bathrooms: 2
- Main level bedrooms: 3
Rooms
- Room types: Laundry, Loft, Attic, Breakfast Area
Primary bedroom
- Area: 208
- Dimensions: 13 x 16
Bedroom 2
- Area: 169
- Dimensions: 13 x 13
Bedroom 3
- Area: 143
- Dimensions: 13 x 11
Bedroom 4
- Area: 154
- Dimensions: 11 x 14
Primary bathroom
- Features: Double Sink, Full Bath, Shower Only, Walk-In Closet(s)
- Level: Main
Kitchen
- Area: 169
- Dimensions: 13 x 13
Living room
- Area: 266
- Dimensions: 14 x 19
Heating
- Electric
Cooling
- Central Air
Appliances
- Included: Dishwasher, Disposal, Electric Cooktop, Electric Oven, Microwave, Tankless Water Heater
- Laundry: 1st Floor, Walk-in, Laundry Room
Features
- High Ceilings, Granite Counters, Open Floorplan, Walk-In Closet(s), Countertops – Quartz, Pantry
- Flooring: Carpet, Luxury Vinyl
- Windows: Tilt Out Windows
- Basement: None
- Attic: Pull Down Stairs,Storage
- Has fireplace: No
- Fireplace features: None
Interior area
- Total interior livable area: 2,380 sqft
Property
Parking
- Total spaces: 2
- Parking features: Attached, Garage Door Opener, Key Pad Entry, Paved
- Attached garage spaces: 2
- Has uncovered spaces: Yes
Features
- Levels: One and One Half
- Stories: 1.5
- Patio & porch: Rear Porch
Lot
- Size: 0.5 Acres
- Features: Few Trees, 1/2 - Acre
Details
- Parcel number: 21700007.27
Construction
Type & style
- Home type: SingleFamily
- Architectural style: Ranch
- Property subtype: Single Family Residence, Residential
Materials
- Vinyl Siding
- Foundation: Slab
- Roof: Architectural
Condition
- Under Construction
- New construction: Yes
- Year built: 2026
Details
- Builder model: Durham
- Builder name: Mungo Homes
Utilities & green energy
- Sewer: Septic Tank
- Water: Public
Community & HOA
Community
- Features: Common Areas
- Subdivision: Dove Hollow
HOA
- Has HOA: Yes
- Services included: Street Lights
Location
- Region: Chesnee
Financial & listing details
- Price per square foot: $155/sqft
- Date on market: 5/18/2026
- Listing terms: USDA Loan
Estimated market value
$368,500
$350,000 - $387,000
$2,256/mo
Price history
| Date | Event | Price |
|---|---|---|
| 5/18/2026 | Listed for sale | $369,000$155/sqft |
Source:  Greater Greenville AOR #1592106 Report a problem Greater Greenville AOR #1592106 Report a problem | ||
Public tax history
Tax history is unavailable.
Monthly payment
Est. payment
Payment breakdown
Explore the cost of this home by adjusting the details. Changes won't be saved.Climate risks
Neighborhood: 29323
Nearby schools
GreatSchools rating
- 8/10Cooley Springs-Fingerville Elementary SchoolGrades: PK-5Distance: 2 mi
- 6/10Chesnee Middle SchoolGrades: 6-8Distance: 4.9 mi
- 7/10Chesnee High SchoolGrades: 9-12Distance: 4.8 mi
Schools provided by the listing agent
- Elementary: Cooly Springs
- Middle: Chesnee
- High: Chesnee
Source: Greater Greenville AOR. This data may not be complete. We recommend contacting the local school district to confirm school assignments for this home.
- $369,0004 bd3 ba2.3k sqft434 Dodger Ave, Chesnee, SC 29323New Construction

- $349,0004 bd3 ba2.4k sqft422 Dodger Ave, Chesnee, SC 29323New Construction

- $441,5234 bd4 ba3.5k sqft446 Dodger Ave LOT 21, Chesnee, SC 29323Pending
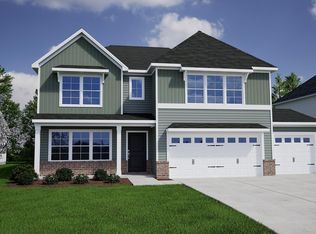
- $354,0004 bd3 ba2.5k sqft447 Dodger Ave, Chesnee, SC 29323New Construction
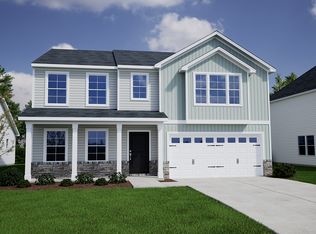
- $407,0005 bd4 ba3.4k sqft439 Dodger Ave LOT 10, Chesnee, SC 29323New Construction
- $407,0005 bd4 ba3.4k sqft439 Dodger Ave, Chesnee, SC 29323New Construction
- $354,0004 bd3 ba2.3k sqft435 Dodger Ave, Chesnee, SC 29323New Construction
- $354,0004 bd3 ba2.3k sqft435 Dodger Ave LOT 9, Chesnee, SC 29323New Construction
A local agent can set up tours, give advice and negotiate with sellers.
A local lender can help you make sure your offer is ready when you are.
Similar homes
- $369,0004 bd3 ba2.3k sqft434 Dodger Ave, Chesnee, SC 29323New ConstructionSAR as distributed by MLS GRID
- $354,0004 bd3 ba2.3k sqft435 Dodger Ave Lot 9, Chesnee, SC 29323New Construction
 MLS ID #1592087, Kimberly Davis, Mungo Homes Properties, LLC. Greater Greenville AOR
 - $354,0004 bd3 ba2.3k sqft435 Dodger Ave, Chesnee, SC 29323New Construction
 SAR as distributed by MLS GRID
 - $375,0004 bd3 ba2.7k sqft443 Dodger Ave Lot 11, Chesnee, SC 29323New Construction
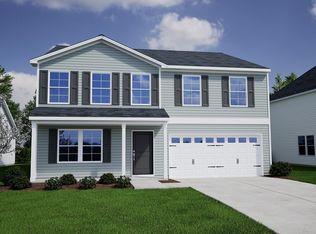 MLS ID #1594192, Kimberly Davis, Mungo Homes Properties, LLC. Greater Greenville AOR
 - $407,0005 bd4 ba3.4k sqft439 Dodger Ave, Chesnee, SC 29323New ConstructionSAR as distributed by MLS GRID
- $407,0005 bd4 ba3.4k sqft439 Dodger Ave Lot 10, Chesnee, SC 29323New ConstructionMLS ID #1593420, Kimberly Davis, Mungo Homes Properties, LLC. Greater Greenville AOR
- $364,0004 bd3 ba2.7k sqft5063 Burke Meadows Run Homesite 15, Chesnee, SC 29323New ConstructionMLS ID #1590322, Richard Stephens, Mungo Homes Properties, LLC. Greater Greenville AOR
- $357,0004 bd3 ba2.7k sqft510 Sims View Ct, Chesnee, SC 29323New ConstructionSAR as distributed by MLS GRID
- $364,0004 bd3 ba2.7k sqft5063 Burke Meadows Run, Chesnee, SC 29323New ConstructionSAR as distributed by MLS GRID
- $347,0003 bd3 ba2.5k sqft529 Sims View Ct, Chesnee, SC 29323New ConstructionSAR as distributed by MLS GRID
- $357,0003 bd3 ba2.5k sqft5046 Burke Meadows Run Homesite 29, Chesnee, SC 29323New ConstructionMLS ID #1596513, Richard Stephens, Mungo Homes Properties, LLC. Greater Greenville AOR
- $354,0004 bd3 ba2.5k sqft5018 Burke Meadows Run Homesite 36, Chesnee, SC 29323New ConstructionMLS ID #1587782, Richard Stephens, Mungo Homes Properties, LLC. Greater Greenville AOR
- $354,0004 bd3 ba2.5k sqft5018 Burke Meadows Run, Chesnee, SC 29323New ConstructionSAR as distributed by MLS GRID
- $353,0003 bd4 ba2.3k sqft5017 Burke Meadows Run, Chesnee, SC 29323New ConstructionSAR as distributed by MLS GRID
- $353,0003 bd4 ba2.3k sqft5017 Burke Meadows Run Homesite 4, Chesnee, SC 29323New ConstructionMLS ID #1582572, Richard Stephens, Mungo Homes Properties, LLC. Greater Greenville AOR
- $369,0005 bd4 ba2.9k sqft5023 Burke Meadows Run Homesite 5, Chesnee, SC 29323New ConstructionMLS ID #1581050, Richard Stephens, Mungo Homes Properties, LLC. Greater Greenville AOR
- $369,0005 bd4 ba2.9k sqft5023 Burke Meadows Run, Chesnee, SC 29323New ConstructionSAR as distributed by MLS GRID
- from $357,3004 bd3 ba2.2k sqftRidge Plan, Huckleberry Cove, Chesnee, SC 29323New ConstructionEnchanted Homes
- $354,0004 bd3 ba2.2k sqft5002 Radley Rd, Chesnee, SC 29323New ConstructionSAR as distributed by MLS GRID
- $348,0003 bd2 ba1.9k sqft5069 Burke Meadows Run, Chesnee, SC 29323New ConstructionSAR as distributed by MLS GRID
