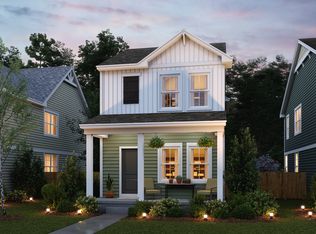
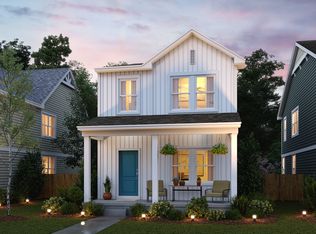
Welcome to 434 Douglas St — a charming colonial nestled in Akron's sought-after Sherbondy Hill neighborhood! Built just a few years ago and benefiting from a rare 15-year, 100% CRA tax abatement on the building value through 2038, this home offers substantial property tax savings for years to come, making homeownership more affordable and allowing you to enjoy more of what matters most.
Step inside to a sun-filled living room featuring beautiful LVP flooring that flows seamlessly throughout the entire first floor. The open layout connects effortlessly to the heart of the home — a stunning kitchen complete with a center island, tile backsplash, generous pantry, stainless steel appliances, and gorgeous countertops. Whether it's busy school-morning breakfasts or weekend entertaining, this kitchen handles it all. Adjacent to the kitchen, a bright dining area offers plenty of natural light and convenient access to a storage nook by the back door — perfect for keeping a busy family organized. A half bath rounds out the main level.
Upstairs you'll find three comfortable bedrooms and two full baths. The primary suite is a true retreat, boasting a walk-in closet and a private ensuite with double vanity and step-in shower.
The fully finished lower level is a standout feature — offering a sprawling rec room and a dedicated office, ideal for movie nights, playdates, or working from home.
Complete with a detached 2-car garage, this lovingly built home truly has it all. Don't miss the tax abatement — savings this good won't last forever!
Closed
Zillow last checked:
Listing updated:
Bought with:
Jeffrey Carducci, 2013001981
McDowell Homes Real Estate Services
Rebecca L Novak, 2005002373
McDowell Homes Real Estate Services
Source: MLS Now,MLS#: 5217495 Originating MLS: Akron Cleveland Association of REALTORS
Originating MLS: Akron Cleveland Association of REALTORSPrice history
| Date | Event | Price |
|---|---|---|
| 7/31/2026 | Sold | $271,000-1.4%$109/sqft |
Source:  MLS Now #5217495 Report a problem MLS Now #5217495 Report a problem | ||
| 6/22/2026 | Pending sale | $274,900$110/sqft |
Source: MLS Now #5217495 Report a problem | ||
| 6/11/2026 | Listed for sale | $274,900+11.3%$110/sqft |
Source: MLS Now #5217495 Report a problem | ||
| 5/7/2024 | Sold | $246,990+2.9%$99/sqft |
Source: MLS Now #5014707 Report a problem | ||
| 3/12/2024 | Pending sale | $239,990+0.8%$96/sqft |
Source: MLS Now #5014707 Report a problem | ||
| 2/24/2024 | Price change | $237,990-0.8%$96/sqft |
Source:  K. Hovnanian Companies, LLC Report a problem K. Hovnanian Companies, LLC Report a problem | ||
| 2/14/2024 | Price change | $239,990+3.4%$96/sqft |
Source: MLS Now #5014707 Report a problem | ||
| 2/1/2024 | Price change | $231,990-3.3%$93/sqft |
Source: MLS Now #5014707 Report a problem | ||
| 1/27/2024 | Price change | $239,990-9.4%$96/sqft |
Source: K. Hovnanian Companies, LLC Report a problem | ||
| 1/9/2024 | Pending sale | $264,990+7.3%$106/sqft |
Source: MLS Now #4441455 Report a problem | ||
| 12/8/2023 | Price change | $246,900-1.2%$99/sqft |
Source: K. Hovnanian Companies, LLC Report a problem | ||
| 11/18/2023 | Price change | $249,990+16.3%$100/sqft |
Source: K. Hovnanian Companies, LLC Report a problem | ||
| 10/8/2023 | Listed for sale | $214,990-18.9%$86/sqft |
Source: K. Hovnanian Companies, LLC Report a problem | ||
| 9/30/2023 | Listing removed | -- |
Source: MLS Now #4441455 Report a problem | ||
| 9/6/2023 | Pending sale | $264,990$106/sqft |
Source: MLS Now #4441455 Report a problem | ||
| 7/12/2023 | Price change | $264,990-1.6%$106/sqft |
Source: MLS Now #4441455 Report a problem | ||
| 6/13/2023 | Price change | $269,433-0.9%$108/sqft |
Source: MLS Now #4441455 Report a problem | ||
| 6/8/2023 | Price change | $271,990+0.7%$109/sqft |
Source: MLS Now #4441455 Report a problem | ||
| 6/3/2023 | Price change | $269,990-0.7%$108/sqft |
Source: K. Hovnanian Companies, LLC Report a problem | ||
| 4/18/2023 | Pending sale | $271,990$109/sqft |
Source: MLS Now #4441455 Report a problem | ||
| 4/18/2023 | Price change | $271,990-0.4%$109/sqft |
Source: MLS Now #4441455 Report a problem | ||
| 3/28/2023 | Price change | $272,990-2.8%$110/sqft |
Source: MLS Now #4441455 Report a problem | ||
| 2/25/2023 | Listed for sale | $280,769+18250.9%$113/sqft |
Source: K. Hovnanian Companies, LLC Report a problem | ||
| 1/30/2023 | Sold | $1,530+152900%$1/sqft |
Source: Public Record Report a problem | ||
| 5/18/2011 | Listing removed | $1 |
Source: Bid4Assets, Inc #499471 Report a problem | ||
| 5/14/2011 | Price change | $1-100% |
Source: Bid4Assets, Inc #499471 Report a problem | ||
| 5/11/2011 | Price change | $2,499-16.7%$1/sqft |
Source: Bid4Assets, Inc #499471 Report a problem | ||
| 4/29/2011 | Listed for sale | $2,999-90.7%$1/sqft |
Source: Bid4Assets, Inc #498661 Report a problem | ||
| 11/25/2008 | Sold | $32,144-52.7%$13/sqft |
Source: Public Record Report a problem | ||
| 1/17/2007 | Sold | $68,000$27/sqft |
Source: Public Record Report a problem | ||

Get a cash offer in 3 minutes
Find out how much your home could sell for in as little as 3 minutes with a no-obligation cash offer.
Estimated market value
$272,900
