
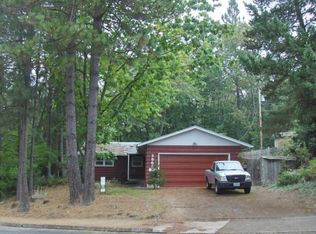
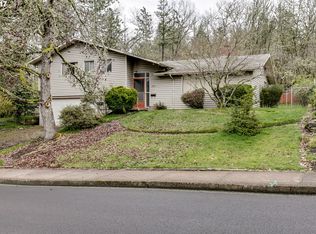
Architectural Home on Private 1/3 acre Wooded Lot! Well cared for custom one owner home offering 4 bedrooms, 3 full baths, and 2 half baths across 4,878 sq ft of spacious living. This one-owner property features soaring ceilings, large rooms, and exceptional storage throughout. The main level includes a generous living room, family room with fireplace, formal dining room, and an informal dining area off the kitchen. A large walk-in pantry sits just off the kitchen for added convenience. The fully finished lower level (approx. 1,400 sq ft) was previously used as a home office and includes multiple storage rooms, a main office space, full bathroom, laundry room, and a dedicated bicycle storage room with a sliding garage door leading outside. This level also features a separate exterior entrance, allowing access to the office area without going through the main house—ideal for business use, clients, or added privacy. The oversized garage is the size of a 3-car garage, with two access doors—one oversized for easy moving—and includes an additional storage room plus a shop or extra workspace. Upstairs are three bedrooms, a full bathroom, and a bedroom with its own half bath, along with a cozy loft sitting area. Outdoor features include a 12×10 storage shed, a peaceful deck off the kitchen and family room, and a .3-acre wooded lot filled with wildlife and a serene, private feel. In addition, the seller owns the adjacent .3-acre lot, which they are willing to sell with the home, creating a rare .6-acre property in a beautiful, natural setting. The home sits back from the road with a convenient parking area in front of the garage. Located in a highly desirable area of Eugene, this well-cared-for home showcases many original features. When built, it included quality upgrades such as higher-end wood-framed windows and extensive wood trim throughout. With very low wear and tear over the years, the interior still looks remarkably fresh and well maintained.
Pending
Price cut: $150K (4/10)
$799,000
434 E 39th Ave, Eugene, OR 97405
4beds
4,878sqft
Residential, Single Family Residence
Built in 1983
0.3 Acres Lot
$-- Zestimate®
$164/sqft
$-- HOA
What's special
Family room with fireplaceMain office spaceFormal dining roomSoaring ceilingsLaundry roomLarge roomsMultiple storage rooms
- 206 days |
- 154 |
- 5 |
Zillow last checked:
Listing updated:
Listed by:
Victor Gerth simon@urepro.com,
United Real Estate Properties
Source: RMLS (OR),MLS#: 244480380
Facts & features
Interior
Bedrooms & bathrooms
- Bedrooms: 4
- Bathrooms: 5
- Full bathrooms: 3
- Partial bathrooms: 2
- Main level bathrooms: 2
Rooms
- Room types: Bedroom 4, Office, EatingArea, Bedroom 2, Bedroom 3, Dining Room, Family Room, Kitchen, Living Room, Primary Bedroom
Primary bedroom
- Features: Bathroom, Closet, Suite, Walkin Closet
- Level: Main
Bedroom 2
- Level: Upper
Bedroom 3
- Level: Upper
Bedroom 4
- Level: Upper
Dining room
- Features: Builtin Features, Formal
- Level: Main
Family room
- Features: Fireplace
- Level: Main
Kitchen
- Features: Deck, Dishwasher, Disposal, Eating Area, Microwave, Pantry, Builtin Oven
- Level: Main
Living room
- Features: High Ceilings
- Level: Main
Office
- Level: Lower
Heating
- Baseboard, Fireplace(s)
Appliances
- Included: Built-In Range, Dishwasher, Disposal, Free-Standing Refrigerator, Microwave, Built In Oven, Electric Water Heater
Features
- High Ceilings, Vaulted Ceiling(s), Built-in Features, Formal, Eat-in Kitchen, Pantry, Bathroom, Closet, Suite, Walk-In Closet(s)
- Flooring: Vinyl, Wall to Wall Carpet
- Windows: Wood Frames
- Basement: Finished
- Number of fireplaces: 1
- Fireplace features: Wood Burning
Interior area
- Total structure area: 4,878
- Total interior livable area: 4,878 sqft
Property
Parking
- Total spaces: 2
- Parking features: Driveway, Off Street, Attached, Oversized
- Attached garage spaces: 2
- Has uncovered spaces: Yes
Features
- Stories: 3
- Patio & porch: Deck
- Exterior features: Yard
Lot
- Size: 0.3 Acres
- Features: Trees, Wooded, SqFt 10000 to 14999
Details
- Additional structures: ToolShed
- Parcel number: 1397965
- Zoning: R1
Construction
Type & style
- Home type: SingleFamily
- Architectural style: Dome
- Property subtype: Residential, Single Family Residence
Materials
- Wood Siding
- Foundation: Concrete Perimeter, Slab
- Roof: Composition
Condition
- Resale
- New construction: No
- Year built: 1983
Utilities & green energy
- Sewer: Public Sewer
- Water: Public
- Utilities for property: Cable Connected
Community & HOA
HOA
- Has HOA: No
Location
- Region: Eugene
Financial & listing details
- Price per square foot: $164/sqft
- Tax assessed value: $999,234
- Annual tax amount: $9,363
- Date on market: 12/1/2025
- Cumulative days on market: 206 days
- Listing terms: Cash,Conventional
- Road surface type: Paved
Estimated market value
Not available
Estimated sales range
Not available
Not available
Price history
| Date | Event | Price |
|---|---|---|
| 6/11/2026 | Pending sale | $799,000$164/sqft |
Source: | ||
| 4/10/2026 | Price change | $799,000-15.8%$164/sqft |
Source: | ||
| 2/21/2026 | Price change | $949,000-13.7%$195/sqft |
Source: | ||
| 12/1/2025 | Listed for sale | $1,100,000$226/sqft |
Source: | ||
Public tax history
| Year | Property taxes | Tax assessment |
|---|---|---|
| 2025 | $9,363 +1.3% | $480,557 +3% |
| 2024 | $9,247 +2.6% | $466,561 +3% |
| 2023 | $9,011 +4% | $452,972 +3% |
| 2022 | $8,662 +6.5% | $439,779 +3% |
| 2021 | $8,136 -0.4% | $426,970 +3% |
| 2020 | $8,165 +3.5% | $414,534 +3% |
| 2019 | $7,886 +6.2% | $402,461 +3% |
| 2018 | $7,423 | $390,739 +3% |
| 2017 | $7,423 +4.7% | $379,358 +3% |
| 2016 | $7,090 +4.4% | $368,309 +3% |
| 2015 | $6,790 +4.6% | $357,582 +3% |
| 2014 | $6,491 +7.9% | $347,167 +3% |
| 2013 | $6,015 +8.9% | $337,055 +3% |
| 2012 | $5,523 | $327,238 +3% |
| 2011 | -- | $317,707 +3% |
| 2010 | -- | $308,453 +3% |
| 2009 | -- | $299,469 +3% |
| 2008 | -- | $290,747 +3% |
| 2007 | -- | $282,279 +3% |
| 2006 | -- | $274,057 +3% |
| 2005 | -- | $266,075 +3% |
| 2004 | -- | $258,325 +3% |
| 2003 | -- | $250,801 +3% |
| 2002 | -- | $243,496 +3% |
| 2001 | -- | $236,404 +3% |
| 2000 | -- | $229,518 |
Find assessor info on the county website
Monthly payment
Est. payment$--/mo
Payment breakdown
Explore the cost of this home by adjusting the details. Changes won't be saved.All calculations are estimates and provided by Zillow, Inc. for informational purposes only. Actual amounts may vary.
HOA fees may include property taxes on listings classified as Co-Ops. Contact the listing agent and/or owner for fee details.
Mortgage interest rates are dependent on a number of factors, including credit score, down payment, and repayment length. Interest rate data provided by Zillow Group Marketplace, Inc. as of 1/1/1970 from various mortgage lenders with which we have lead or other similar arrangements; the Estimated Payment is an average of those rates.
See how much you could borrow to make a competitive offer.
Climate risks
Neighborhood: Southeast
Nearby schools
GreatSchools rating
- 6/10Camas Ridge Community Elementary SchoolGrades: K-5Distance: 1 mi
- 5/10Spencer Butte Middle SchoolGrades: 6-8Distance: 0.4 mi
- 8/10South Eugene High SchoolGrades: 9-12Distance: 1.7 mi
Schools provided by the listing agent
- Elementary: Camas Ridge
- Middle: Spencer Butte
- High: South Eugene
Source: RMLS (OR). This data may not be complete. We recommend contacting the local school district to confirm school assignments for this home.
A local agent can set up tours, give advice and negotiate with sellers.
A local lender can help you make sure your offer is ready when you are.
- Oregon
- Lane County
- Eugene
- 97405
- Southeast
- 434 E 39th Ave