Skip main navigation
Sold for $539,000
  • $539,000

    434 E 60th Street, Savannah, GA 31405

    4beds
    1,997sqft
    Single Family Residence
    Built in 1955
    7,405.2 Square Feet Lot
    $533,900 Zestimate®
    $270/sqft
    $2,955 Estimated rent

    Home value

    $533,900

    $502,000 - $566,000

    $2,955/mo

    Zestimate® history
    Loading
    Loading...

    Owner options

    List your home for rent

    $2,955/mo

    Rent Zestimate®

    Find your next renter with Zillow Rental Manager. Plus, with online applications, you can quickly screen prospective tenants – for free.

    Learn more

    $2,955/mo

    Rent Zestimate®

    Refinance and save

    $3,245/mo

    Est. payment

    Refinancing to a lower rate could help reduce your monthly payments and save thousands over the life of the loan.

    See today's rates

    $3,245/mo

    Est. payment

    Explore your selling options

    Work with a Zillow partner agent

    Leverage their expertise and Zillow's premium Showcase listings to get your home seen by more buyers.

    Get started

    List with your own agent

    Get your home in front of millions of buyers by listing it on Zillow.

    Learn how to do it

    Sell it yourself

    Take full control of how buyers see your home on Zillow by listing For Sale by Owner (FSBO).

    List your home

    What's special

    Masonry fireplaceFenced private backyardOriginal hardwood floorsPrivate bathLight filled family roomStately oak treesNewer windows
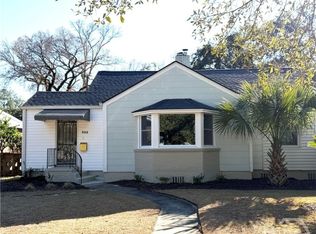
    Located in the highly desirable Ardsley Park area, this impeccably maintained 4-bedroom, 3-full bath home offers a perfect blend of timeless character and modern updates. Beautiful original hardwood floors flow throughout the home, complementing the light filled family room with a masonry fireplace and gas logs. Downstairs you will find 2 spacious bedrooms and an office/4th bedroom. Upstairs features a great bedroom with private bath. All three bathrooms have been tastefully renovated. The property showcases exceptional curb appeal, newer windows, and a fenced private backyard ideal for entertaining or quiet relaxation. Nestled on a peaceful street shaded by stately oak trees, this home is situated within a short walk to Habersham Village, known for its charming shops and local dining. A truly special property offering classic Savannah style, comfort, and convenience. Washer and Dryer included and no flood insurance required!

    Zillow last checked:

    Listing updated:

    Listed by:

    Mary H. Smith 912-596-2814,

    Keller Williams Coastal Area P

    Bought with:

    Rachael Gosetti, 403118

    Keller Williams Coastal Area P

    Source: Hive MLS,MLS#: SA341603MLS LogoOriginating MLS: Savannah Multi-List Corporation

    Facts & features

    Interior

    Bedrooms & bathrooms
    • Bedrooms: 4
    • Bathrooms: 3
    • Full bathrooms: 3
    Heating
    • Central, Electric, Natural Gas, Other
    Cooling
    • Central Air, Electric, Gas, Other
    Appliances
    • Included: Some Gas Appliances, Dishwasher, Disposal, Gas Water Heater, Oven, Plumbed For Ice Maker, Range, Dryer, Refrigerator, Washer
    • Laundry: In Hall, Washer Hookup, Dryer Hookup
    Features
    • Built-in Features, Ceiling Fan(s), Main Level Primary, Primary Suite, Pantry, Pull Down Attic Stairs, Separate Shower, Vanity, Fireplace
    • Attic: Pull Down Stairs
    • Number of fireplaces: 1
    • Fireplace features: Family Room, Gas, Gas Log
    • Common walls with other units/homes: No Common Walls
    Interior area
    • Total interior livable area: 1,997 sqft

    Property

    Parking
    • Total spaces: 1
    • Parking features: Attached, Parking Available
    • Carport spaces: 1
    Features
    • Patio & porch: Deck, Front Porch
    • Exterior features: Deck
    • Fencing: Wood,Privacy,Yard Fenced
    Lot
    • Size: 7,405 sqft
    • Features: Alley, City Lot, Interior Lot
    Details
    • Additional structures: Storage
    • Parcel number: 2009622010
    • Zoning: R6
    • Zoning description: Single Family
    • Special conditions: Standard

    Construction

    Type & style
    • Home type: SingleFamily
    • Architectural style: Traditional
    • Property subtype: Single Family Residence
    Materials
    • Brick, Wood Siding
    • Foundation: Raised
    • Roof: Asphalt
    Condition
    • Year built: 1955

    Utilities & green energy

    • Sewer: Public Sewer
    • Water: Public
    • Utilities for property: Cable Available

    Community & neighborhood

    Community
    • Community features: Shopping, Street Lights, Sidewalks, Walk to School
    Location
    • Region: Savannah
    • Subdivision: Nugent Ward

    HOA & financial

    HOA
    • Has HOA: No

    Other

    Other facts
    • Listing agreement: Exclusive Right To Sell
    • Listing terms: Cash,Conventional,FHA,VA Loan
    • Road surface type: Asphalt

    Price history

    DateEventPrice
    12/4/2025Sold$539,000$270/sqft
    Source: Hive MLS #SA341603 Report a problem
    11/17/2025Pending sale$539,000$270/sqft
    Source: Hive MLS #SA341603 Report a problem
    11/4/2025Contingent$539,000$270/sqft
    Source: Hive MLS #SA341603 Report a problem
    10/30/2025Listed for sale$539,000+47.7%$270/sqft
    Source: Hive MLS #SA341603 Report a problem
    9/15/2021Sold$365,000$183/sqft
    Source: Hive MLS #SA253458 Report a problem
    8/17/2021Contingent$365,000$183/sqft
    Source: Hive MLS #253458 Report a problem
    7/24/2021Price change$365,000-6.2%$183/sqft
    Source: Hive MLS #253458 Report a problem
    7/11/2021Price change$389,000-0.3%$195/sqft
    Source: Hive MLS #253458 Report a problem
    6/14/2021Listed for sale$389,999+5.7%$195/sqft
    Source: Owner Report a problem
    3/22/2021Listing removed--
    Source: Hive MLS #244381 Report a problem
    3/16/2021Listed for sale$369,000+47.7%$185/sqft
    Source: Hive MLS #244381 Report a problem
    7/8/2014Listing removed$249,900$125/sqft
    Source: Keller Williams Realty Coastal Area Partners #123564 Report a problem
    6/16/2014Price change$249,900+8.9%$125/sqft
    Source: Keller Williams Realty Coastal Area Partners #123564 Report a problem
    2/19/2014Listed for sale$229,500+2.5%$115/sqft
    Source: Owner Report a problem
    11/15/2010Listing removed$223,900$112/sqft
    Source: Landmark 24 Realty, Inc #73503 Report a problem
    9/2/2010Listed for sale$223,900+4.1%$112/sqft
    Source: Landmark 24 Realty, Inc #73503 Report a problem
    4/12/2007Sold$215,000$108/sqft
    Source: Public Record Report a problem

    Public tax history

    YearProperty taxesTax assessment
    2025$2,323 +1%$207,400 +6.2%
    2024$2,299 +32.5%$195,320 +27.3%
    2023$1,736 -20%$153,480 +8.3%
    2022$2,170 -12.3%$141,680 +76.5%
    2021$2,475 -2.6%$80,280 -0.2%
    2020$2,541 -0.6%$80,480 -0.6%
    2019$2,557 -39.7%$81,000 +8.3%
    2018$4,240 -41.8%$74,800 -6.7%
    2017$7,290 -11.1%$80,160 +5%
    2016$8,201 +50%$76,320 -2.5%
    2015$5,467 +15.9%$78,280 -7.8%
    2014$4,715 $84,920 -0.4%
    2013-- $85,240 +2.6%
    2012-- $83,040
    2011-- $83,040 -5.5%
    2010-- $87,880 -8.6%
    2009-- $96,200
    2008-- $96,200
    2007-- $96,200 +3.7%
    2006-- $92,800 +18.4%
    2005-- $78,400 +19.5%
    2003-- $65,600 +7.5%
    2002-- $61,000 +9.3%
    2001-- $55,800

    Find assessor info on the county website

    Neighborhood: Ardmore/Gould Estates/Olin Heights

    Nearby schools

    GreatSchools rating
    Schools provided by the listing agent
    • Elementary: Jacob G Smith
    • Middle: Myers
    • High: Beach

    Source: Hive MLS. This data may not be complete. We recommend contacting the local school district to confirm school assignments for this home.

    Get pre-qualified for a loan
    At Zillow Home Loans, we can pre-qualify you in as little as 5 minutes with no impact to your credit score.

    An equal housing lender. NMLS #10287.

    Sell for more on Zillow
    Get a Zillow Showcase℠ listing at no additional cost and you could sell for .
    $533,900
    2% more
    +$10,678
    With Zillow Showcase(estimated)
    $544,578