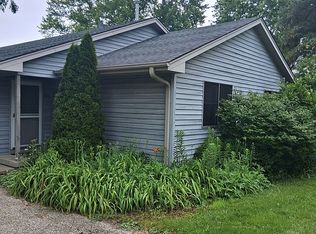
REDESIGNED KITCHEN, EXTRA-DEEP FENCED YARD, AND LESS THAN A 10-MINUTE WALK TO BOTH METRA AND HISTORIC WOODSTOCK SQUARE! This inviting 3-bedroom Woodstock home offers 1,191 square feet across three levels and an uncommon combination of in-town convenience and remarkable outdoor space. The approximately .38-ACRE, 47-BY-320-FOOT LOT provides an exceptionally deep FENCED BACKYARD with room to garden, gather, play, or simply enjoy the mature trees and open lawn. Begin the day on the COVERED FRONT PORCH, then step inside to a light-filled living room and a COMPLETELY REDESIGNED AND RENOVATED KITCHEN featuring white cabinetry, stainless steel appliances, recessed lighting, durable flooring, casual dining space, and a layout designed for better everyday function. The MAIN-LEVEL PRIMARY BEDROOM offers convenient separation from the two additional bedrooms and full bath upstairs. The lower level adds a family or recreation room, laundry area, storage, and half bath. A DETACHED 1-CAR GARAGE and extended driveway provide practical parking and additional storage. Radiator heat brings classic warmth, and the WINDOW AIR-CONDITIONING UNITS STAY. Less than a 10-minute walk to METRA and HISTORIC WOODSTOCK SQUARE for restaurants, shops, entertainment, community events! This distinctive property offers a redesigned kitchen, three-bedroom flexibility, an unusually deep fenced yard, and the opportunity to enjoy a genuinely WALKABLE WOODSTOCK LIFESTYLE.
New
$220,000
434 E Calhoun St, Woodstock, IL 60098
3beds
810sqft
Single Family Residence
Built in 1939
0.38 Acres Lot
$-- Zestimate®
$272/sqft
$-- HOA
What's special
Family or recreation roomOpen lawnExtended drivewayMature treesRecessed lightingCovered front porchWhite cabinetry
- --
- 340
- views
- 23
- saves
Zillow last checked:
Listing updated:
Listed by:
Andra Simek 847-363-2450,
Keller Williams Success Realty
Source: MRED as distributed by MLS GRID,MLS#: 12744590
Facts & features
Interior
Bedrooms & bathrooms
- Bedrooms: 3
- Bathrooms: 2
- Full bathrooms: 1
- 1/2 bathrooms: 1
Rooms
- Room types: No additional rooms
Primary bedroom
- Features: Flooring (Wood Laminate)
- Level: Main
- Area: 168 Square Feet
- Dimensions: 14X12
Bedroom 2
- Features: Flooring (Carpet)
- Level: Second
- Area: 144 Square Feet
- Dimensions: 12X12
Bedroom 3
- Features: Flooring (Carpet)
- Level: Second
- Area: 120 Square Feet
- Dimensions: 12X10
Family room
- Features: Flooring (Vinyl)
- Level: Basement
- Area: 120 Square Feet
- Dimensions: 10X12
Kitchen
- Features: Flooring (Wood Laminate)
- Level: Main
- Area: 130 Square Feet
- Dimensions: 13X10
Laundry
- Features: Flooring (Other)
- Level: Basement
- Area: 15 Square Feet
- Dimensions: 3X5
Living room
- Features: Flooring (Wood Laminate)
- Level: Main
- Area: 209 Square Feet
- Dimensions: 11X19
Heating
- Radiator(s)
Cooling
- Wall Unit(s), None
Appliances
- Laundry: Gas Dryer Hookup, Sink
Features
- Cathedral Ceiling(s), 1st Floor Bedroom, Quartz Counters
- Flooring: Laminate
- Basement: Partially Finished,Partial
Interior area
- Total structure area: 1,421
- Total interior livable area: 810 sqft
Property
Parking
- Total spaces: 1
- Parking features: Asphalt, Yes, Garage Owned, Attached, Garage
- Attached garage spaces: 1
Accessibility
- Accessibility features: No Disability Access
Features
- Stories: 2
Lot
- Size: 0.38 Acres
- Dimensions: 47X320
Details
- Parcel number: 1305456050
- Special conditions: None
- Other equipment: Ceiling Fan(s)
Construction
Type & style
- Home type: SingleFamily
- Architectural style: Cottage
- Property subtype: Single Family Residence
Materials
- Cedar
Condition
- New construction: No
- Year built: 1939
Utilities & green energy
- Electric: Circuit Breakers
- Sewer: Public Sewer
- Water: Public
Community & HOA
Community
- Features: Park
HOA
- Services included: None
Location
- Region: Woodstock
Financial & listing details
- Price per square foot: $272/sqft
- Tax assessed value: $167,337
- Annual tax amount: $4,109
- Date on market: 9/3/2026
- Ownership: Fee Simple
Estimated market value
Not available
Estimated sales range
Not available
Not available
Price history
| Date | Event | Price |
|---|---|---|
| 7/8/2022 | Sold | $195,000$241/sqft |
Source:  MRED as distributed by MLS GRID #11425222 Report a problem MRED as distributed by MLS GRID #11425222 Report a problem | ||
| 6/10/2022 | Contingent | $195,000$241/sqft |
Source: MRED as distributed by MLS GRID #11425222 Report a problem | ||
| 6/4/2022 | Listed for sale | $195,000+95%$241/sqft |
Source: MRED as distributed by MLS GRID #11425222 Report a problem | ||
| 3/8/2017 | Sold | $100,000-10.7%$123/sqft |
Source: MRED as distributed by MLS GRID #09364434 Report a problem | ||
| 1/5/2017 | Pending sale | $112,000$138/sqft |
Source: CENTURY 21 Roberts and Andrews #09364434 Report a problem | ||
| 12/19/2016 | Price change | $112,000-3.9%$138/sqft |
Source: CENTURY 21 Roberts and Andrews #09364434 Report a problem | ||
| 11/26/2016 | Listed for sale | $116,500+113.4%$144/sqft |
Source: CENTURY 21 Roberts and Andrews #09364434 Report a problem | ||
| 10/14/2016 | Sold | $54,601-55.2%$67/sqft |
Source: Public Record Report a problem | ||
| 10/11/2016 | Listed for sale | $121,900+123.3%$150/sqft |
Source: CENTURY 21 Roberts & Andrews #09364434 Report a problem | ||
| 7/16/2016 | Listing removed | -- |
Source: Auction.com Report a problem | ||
| 7/15/2016 | Price change | $54,600-66.6%$67/sqft |
Source: Auction.com Report a problem | ||
| 6/17/2016 | Listed for sale | -- |
Source: Auction.com Report a problem | ||
| 12/23/2015 | Listing removed | -- |
Source: Auction.com Report a problem | ||
| 11/24/2015 | Listed for sale | -- |
Source: Auction.com Report a problem | ||
| 8/22/2007 | Sold | $163,240+20%$202/sqft |
Source: Public Record Report a problem | ||
| 3/29/2006 | Sold | $136,000+46.2%$168/sqft |
Source: Public Record Report a problem | ||
| 8/8/1995 | Sold | $93,000$115/sqft |
Source: Public Record Report a problem | ||
Public tax history
| Year | Property taxes | Tax assessment |
|---|---|---|
| 2025 | $4,109 +5.2% | $55,779 +10.7% |
| 2024 | $3,904 +6.3% | $50,374 +10.6% |
| 2023 | $3,674 +22.2% | $45,554 +29.6% |
| 2022 | $3,006 +6.1% | $35,155 +7% |
| 2021 | $2,833 +4.6% | $32,846 +5.2% |
| 2020 | $2,709 | $31,211 +4.8% |
| 2019 | -- | $29,793 +11.9% |
| 2018 | $2,299 -21.6% | $26,625 +6.2% |
| 2017 | $2,931 +35% | $25,059 +8% |
| 2016 | $2,171 | $23,203 -26.4% |
| 2013 | $2,171 | $31,542 -16.1% |
| 2011 | -- | $37,576 -13.8% |
| 2010 | -- | $43,572 -5.6% |
| 2009 | -- | $46,171 |
| 2008 | -- | $46,171 +4.7% |
| 2006 | -- | $44,078 +4.1% |
| 2005 | $2,936 +4.7% | $42,342 +6.3% |
| 2004 | $2,804 +18.4% | $39,840 +22.2% |
| 2003 | $2,368 +3.2% | $32,615 +3% |
| 2002 | $2,294 +2.5% | $31,673 +2.5% |
| 2001 | $2,237 +5.8% | $30,894 +5.2% |
| 2000 | $2,115 | $29,378 |
Find assessor info on the county website
Monthly payment
Est. payment
Payment breakdown
Explore the cost of this home by adjusting the details. Changes won't be saved.Climate risks
Neighborhood: 60098
Nearby schools
Schools provided by the listing agent
- District: 200
Source: MRED as distributed by MLS GRID. This data may not be complete. We recommend contacting the local school district to confirm school assignments for this home.

Similar homes
- $249,9993 bd1 ba1k sqft822 N Madison St, Woodstock, IL 60098New
 MLS ID #12747638, Craig Fallico, Baird & Warner. MRED as distributed by MLS GRID
 - $279,0003 bd2 ba912 sqft729 Brink St, Woodstock, IL 60098New
 MLS ID #12746611, Patrick Gummerson, Berkshire Hathaway HomeServices Starck Real Estate. MRED as distributed by MLS GRID
 - $195,0003 bd2 ba1k sqft327 Burbank Ave, Woodstock, IL 60098Active
 MLS ID #12659971, Raul Camacho, Rayma Realty Inc.. MRED as distributed by MLS GRID
 - $220,0002 bd1 ba1.1k sqft818 Washington St, Woodstock, IL 60098For Sale By Owner