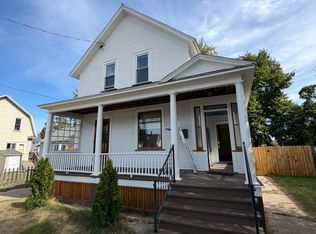
Fully furnished home for rent (washer/dryer, dishwasher, fenced in yard). Pet friendly, across from Lake Superior and the bike path that travels miles through Marquette!
Welcome to your dream home away from home in Marquette, MI, the perfect place to relax and unwind! This two-and-a-half-story house is the ideal getaway for families, friends, and couples.
The home features three bedrooms with queen-sized beds, storage, side tables, closets, and plenty of lighting. The two bathrooms have a single vanity and walking shower in the main bathroom and a bathtub in the second bathroom.
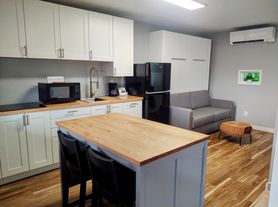
The home also has a fully furnished living room with a couch, coffee table, side table, and dining table for six to relax and enjoy meals. There is also a reading nook and a smart tv with numerous books. The wood floors and area rugs throughout the house provide a touch of style and comfort.
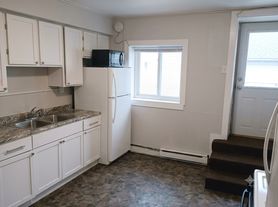
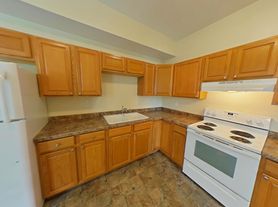
The kitchen has a full-sized fridge, stove, oven, microwave, dishwasher, coffee maker, tea kettle, and plenty of spacious countertops. The garbage disposal and water purifier help make sure you have all the tools you need to make delicious meals. There is also a washer and dryer in the unit for added convenience.
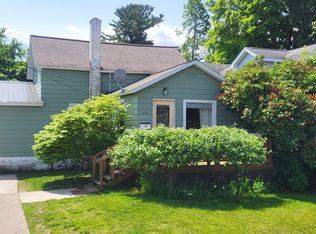
The outdoor space and amenities include a fenced-in backyard with a sitting area and lush greenery. Propane grill on the deck, table and chairs, and adriondack chairs for lounging in the backyard garden.
Across the street from Lake Superior with access to McCartys Cove beach! City of Mqt bike path is a block away along with parks, and hiking and walking trails, and plenty of coffee shops, restaurants, wine and beer breweries, and grocery stores within 3 blocks making this a quiet and close to town amenities!
Couple bikes included in the basement for use as well.
Overall, this house in Marquette, MI, is the perfect place to stay for those looking for a peaceful getaway! From the fully furnished living room and bedrooms to the outdoor sitting area and nearby attractions, you'll never run out of things to do.
Kindly ask for shoes off inside our home:)
$2650/month
Utilities: included
Minimum stay: 1-month
Available: Nov. 17, 2026
Property fees
Pet Deposit (Non-Refundable) $300
Deposit (Refundable) $2,650
Cleaning Fee $200
House for rent
Single family residence
Available Tue Nov 17 2026
Cats, dogs OK
Air conditioner, wall unit, window unit
In unit laundry
Off street parking
Baseboard, propane
What's special
Fenced-in backyardWater purifierReading nookArea rugsWood floorsSmart tvSide tables
- 54 days |
- -- |
- -- |
Zillow last checked:
Listing updated:
Travel times
Facts & features
Interior
Bedrooms & bathrooms
- Bedrooms: 3
- Bathrooms: 2
- Full bathrooms: 2
Heating
- Baseboard, Propane
Cooling
- Air Conditioner, Wall Unit, Window Unit
Appliances
- Included: Dishwasher, Dryer, Freezer, Microwave Oven, Oven, Refrigerator, Washer
- Laundry: In Unit
Features
- Storage
- Flooring: Hardwood
- Furnished: Yes
Interior area
- Total interior livable area: 1,318 sqft
Property
Parking
- Parking features: Off Street
- Details: Contact manager
Features
- Patio & porch: Patio
- Exterior features: Bathtub, Coffee Maker, Garden, Home Office, Lots Of Sunlight, Outdoor Table And Chairs, Parking, Pet Friendly, Storage
- Fencing: Fenced Yard
Lot
- Features: Garden
Details
- Additional structures: Storage
- Parcel number: 525200370340
Construction
Type & style
- Home type: SingleFamily
- Property subtype: Single Family Residence
Community & HOA
Location
- Region: Marquette
Financial & listing details
- Lease term: 1 Month
Price history
| Date | Event | Price |
|---|---|---|
| 8/25/2026 | Listed for rent | $2,650$2/sqft |
Source: Zillow Rentals Report a problem | ||
| 5/27/2021 | Sold | $301,300+9.6%$229/sqft |
Source: RE/MAX of Michigan Solds #1126065_49855 Report a problem | ||
| 4/17/2021 | Pending sale | $274,900$209/sqft |
Source:  RE/MAX of Michigan #1126065 Report a problem RE/MAX of Michigan #1126065 Report a problem | ||
| 4/16/2021 | Contingent | $274,900$209/sqft |
Source:  Upper Peninsula AOR #1126065 Report a problem Upper Peninsula AOR #1126065 Report a problem | ||
| 4/13/2021 | Listed for sale | $274,900+20%$209/sqft |
Source: Upper Peninsula AOR #1126065 Report a problem | ||
| 3/24/2021 | Listing removed | -- |
Source: Owner Report a problem | ||
| 4/10/2017 | Listing removed | $229,000$174/sqft |
Source: Owner Report a problem | ||
| 4/10/2017 | Listed for sale | $229,000$174/sqft |
Source: Owner Report a problem | ||
| 2/13/2017 | Pending sale | $229,000$174/sqft |
Source: Owner Report a problem | ||
| 1/7/2017 | Listed for sale | $229,000+92.4%$174/sqft |
Source: Owner Report a problem | ||
| 11/13/2009 | Sold | $119,000$90/sqft |
Source: Public Record Report a problem | ||