Welcome to this beautiful 4 Bed/3 Bath home on the Tempe/Scottsdale border in one of the most desirable Tempe neighborhoods. Located near Tempe Town Lake, ASU, Old Town Scottsdale, golf courses, Papago Park, Phx Zoo, Desert Botanical Garden and Sky Harbor airport, this home has a spacious living/dining room with vaulted ceiling. Walls are freshly painted and the floors are all new. There's an oversized primary bedroom w/2 add'l bedrooms upstairs. The house sports an open kitchen with plenty of natural light flowing into the dining area/family room. The garage has a 110/220 panel for EV charging. Enjoy the large backyard with mature landscaping and recently resurfaced pool. The neighborhood has greenbelts along w/secure RV/boat parking. It's also an ideal income generating rental property.
Sold for $694,000
$694,000
434 E LARKSPUR Lane, Tempe, AZ 85288
4beds
3baths
2,444sqft
Single Family Residence
Built in 1984
8,647 Square Feet Lot
$823,300 Zestimate®
$284/sqft
$3,706 Estimated rent
Home value
$823,300
$749,000 - $922,000
$3,706/mo
Zestimate® history
Owner options
List your home for rent
$3,706/mo
Rent Zestimate®
Find your next renter with Zillow Rental Manager. Plus, with online applications, you can quickly screen prospective tenants – for free.
$3,706/mo
Rent Zestimate®
Refinance and save
$4,157/mo
Est. payment
Refinancing to a lower rate could help reduce your monthly payments and save thousands over the life of the loan.
$4,157/mo
Est. payment
Explore your selling options
Work with a Zillow partner agent
Leverage their expertise and Zillow's premium Showcase listings to get your home seen by more buyers.
Get startedList with your own agent
Get your home in front of millions of buyers by listing it on Zillow.
Learn how to do itSell it yourself
Take full control of how buyers see your home on Zillow by listing For Sale by Owner (FSBO).
List your homeWhat's special
Golf coursesBoat parkingOpen kitchenSecure rvOversized primary bedroomSky harbor airportLarge backyard
Zillow last checked:
Listing updated:
Listed by:
Kathleen Scott 206-349-3809,
Redfin Corporation
Bought with:
Onya Foreman, SA699656000
Sloan Realty Associates
Feras Jamous, SA559886000
Sloan Realty Associates
Source: ARMLS,MLS#: 6699201
Facts & features
Interior
Bedrooms & bathrooms
- Bedrooms: 4
- Bathrooms: 3
Heating
- ENERGY STAR Qualified Equipment, Electric, Floor Furnace, Wall Furnace
Cooling
- Central Air
Appliances
- Included: Electric Cooktop
Features
- High Speed Internet, Double Vanity, Upstairs, Eat-in Kitchen, No Interior Steps, Vaulted Ceiling(s), Full Bth Master Bdrm, Separate Shwr & Tub
- Flooring: Carpet, Vinyl
- Windows: Solar Screens, Mechanical Sun Shds
- Has basement: No
Interior area
- Total structure area: 2,444
- Total interior livable area: 2,444 sqft
Property
Parking
- Total spaces: 4
- Parking features: Garage Door Opener
- Garage spaces: 2
- Uncovered spaces: 2
Features
- Stories: 2
- Has private pool: Yes
- Pool features: Play Pool, Fenced
- Spa features: None
- Fencing: Block
Lot
- Size: 8,647 Square Feet
- Features: Sprinklers In Rear, Desert Front, Dirt Front, Grass Back, Auto Timer H2O Front, Auto Timer H2O Back, Irrigation Front, Irrigation Back
Details
- Parcel number: 13202166
Construction
Type & style
- Home type: SingleFamily
- Property subtype: Single Family Residence
Materials
- Stucco, Wood Frame, Painted
- Roof: Tile,Concrete
Condition
- Year built: 1984
Utilities & green energy
- Electric: 220 Volts in Kitchen
- Sewer: Public Sewer
- Water: City Water
Community & HOA
Community
- Features: Near Light Rail Stop, Near Bus Stop
- Subdivision: MARLBOROUGH PARK ESTATES
HOA
- Has HOA: Yes
- Services included: Maintenance Grounds
- HOA fee: $151 quarterly
- HOA name: Vision Comm Mgmt
- HOA phone: 480-759-4945
Location
- Region: Tempe
Financial & listing details
- Price per square foot: $284/sqft
- Annual tax amount: $3,253
- Date on market: 5/2/2024
- Cumulative days on market: 19 days
- Listing terms: Cash,Conventional,FHA,VA Loan
- Ownership: Fee Simple
- Electric utility on property: Yes
Price history
| Date | Event | Price |
|---|---|---|
| 6/6/2024 | Sold | $694,000-0.1%$284/sqft |
Source:  ARMLS #6699201 Report a problem ARMLS #6699201 Report a problem | ||
| 5/21/2024 | Pending sale | $695,000$284/sqft |
Source: ARMLS #6699201 Report a problem | ||
| 5/21/2024 | Listed for sale | $695,000$284/sqft |
Source: ARMLS #6699201 Report a problem | ||
| 5/6/2024 | Listing removed | -- |
Source: ARMLS #6699201 Report a problem | ||
| 5/2/2024 | Listed for sale | $695,000$284/sqft |
Source: ARMLS #6699201 Report a problem | ||
Public tax history
Tax history is unavailable.
Neighborhood: Marlborough Park
Nearby homes
- $694,000-- bd3 ba2.4k sqft434 E Larkspur Ln, Tempe, AZ 85281Sold
- $746,9003 bd3 ba2.1k sqft438 E Larkspur Ln, Tempe, AZ 85288Off Market

- $732,6003 bd3 ba2.1k sqft438 E Larkspur Ln, Tempe, AZ 85281Off Market
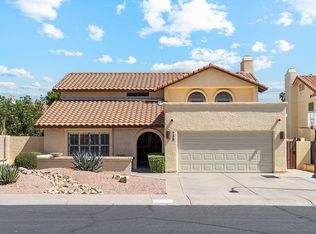
- $525,500-- bd2 ba1.6k sqft1805 N La Rosa Dr, Tempe, AZ 85281Off Market
- $687,100-- bd3 ba2.1k sqft1813 N La Rosa Dr, Tempe, AZ 85281Off Market
- $776,8004 bd3 ba2.4k sqft437 E Bluebell Ln, Tempe, AZ 85281Off Market
- $606,000-- bd3 ba2.1k sqft427 E Bluebell Ln, Tempe, AZ 85281Off Market
- $645,1003 bd3 ba2.1k sqft441 E Bluebell Ln, Tempe, AZ 85281Off Market
Nearby schools
GreatSchools rating
- 4/10Cecil Shamley SchoolGrades: PK-8Distance: 0.7 mi
- 8/10McClintock High SchoolGrades: 9-12Distance: 3.9 mi
Schools provided by the listing agent
- Elementary: Cecil Shamley School
- Middle: Cecil Shamley School
- High: McClintock High School
- District: Tempe Elementary School District
Source: ARMLS. This data may not be complete. We recommend contacting the local school district to confirm school assignments for this home.


Get pre-qualified for a loan
At Zillow Home Loans, we can pre-qualify you in as little as 5 minutes with no impact to your credit score.An equal housing lender. NMLS #10287.
- Arizona
- Maricopa County
- Tempe
- 85288
- Marlborough Park
- 434 E LARKSPUR Lane
Nearby cities
Nearby neighborhoods
Nearby zip codes
Other Tempe Topics
