Rarely available 1850s farmhouse offering a unique blend of timeless character and modern updates. The main level features a bright, functional layout, an updated kitchen with stainless steel appliances, first-floor laundry, and a wood-burning fireplace, with natural light throughout. Upstairs offers two spacious bedrooms and an updated full bath. Enjoy outdoor living with covered front and back porches, including a classic wraparound front porch perfect for relaxing or viewing the annual Railroad Days parade. The spacious yard offers plenty of room for outdoor enjoyment, gardening, or entertaining. Additional features include a full unfinished basement, newer a/c and heat, a detached 2-car garage, and an extended side driveway. Conveniently located near downtown West Chicago, shopping, dining, and the Metra station.
Contingent
Price cut: $21K (6/16)
$299,000
434 E Washington St, West Chicago, IL 60185
2beds
1,448sqft
Single Family Residence
Built in 1850
10,296 Square Feet Lot
$296,200 Zestimate®
$206/sqft
$-- HOA
What's special
Wood-burning fireplaceModern updatesExtended side drivewayTwo spacious bedroomsNatural light throughoutFirst-floor laundryBright functional layout
- 67 days |
- 172 |
- 12 |
Zillow last checked:
Listing updated:
Listed by:
Joe Cirafici, PSA,RENE 708-308-8677,
Cirafici Real Estate
Source: MRED as distributed by MLS GRID,MLS#: 12648127
Facts & features
Interior
Bedrooms & bathrooms
- Bedrooms: 2
- Bathrooms: 2
- Full bathrooms: 2
Rooms
- Room types: No additional rooms
Primary bedroom
- Level: Second
- Area: 176 Square Feet
- Dimensions: 11X16
Bedroom 2
- Level: Second
- Area: 182 Square Feet
- Dimensions: 13X14
Dining room
- Level: Main
- Area: 176 Square Feet
- Dimensions: 11X16
Kitchen
- Features: Kitchen (Eating Area-Breakfast Bar, Pantry-Walk-in)
- Level: Main
- Area: 192 Square Feet
- Dimensions: 12X16
Laundry
- Level: Main
- Area: 208 Square Feet
- Dimensions: 16X13
Living room
- Level: Main
- Area: 182 Square Feet
- Dimensions: 14X13
Heating
- Natural Gas, Forced Air
Cooling
- Central Air
Appliances
- Included: Range, Microwave, Dishwasher, Refrigerator, Washer, Dryer, Disposal, Humidifier
- Laundry: Main Level
Features
- Windows: Screens
- Basement: Cellar,Exterior Entry,Partial
- Attic: Unfinished
- Number of fireplaces: 1
- Fireplace features: Wood Burning, Living Room
Interior area
- Total structure area: 0
- Total interior livable area: 1,448 sqft
Video & virtual tour
Property
Parking
- Total spaces: 2
- Parking features: Asphalt, Garage Door Opener, Yes, Garage Owned, Detached, Garage
- Garage spaces: 2
- Has uncovered spaces: Yes
Accessibility
- Accessibility features: No Disability Access
Features
- Stories: 1.5
- Patio & porch: Porch
Lot
- Size: 10,296 Square Feet
- Dimensions: 66X156
Details
- Parcel number: 0410116008
- Special conditions: None
- Other equipment: TV-Cable, Ceiling Fan(s)
Construction
Type & style
- Home type: SingleFamily
- Architectural style: Farmhouse
- Property subtype: Single Family Residence
Materials
- Frame
- Foundation: Brick/Mortar, Stone
- Roof: Asphalt
Condition
- New construction: No
- Year built: 1850
Utilities & green energy
- Electric: Circuit Breakers, 100 Amp Service
- Sewer: Public Sewer, Storm Sewer
- Water: Public
Community & HOA
Community
- Features: Curbs, Sidewalks, Street Lights, Street Paved
- Security: Carbon Monoxide Detector(s)
HOA
- Services included: None
Location
- Region: West Chicago
Financial & listing details
- Price per square foot: $206/sqft
- Tax assessed value: $83,059
- Annual tax amount: $6,641
- Date on market: 5/15/2026
- Ownership: Fee Simple
Estimated market value
$296,200
$281,000 - $311,000
$2,438/mo
Price history
| Date | Event | Price |
|---|---|---|
| 6/22/2026 | Contingent | $299,000$206/sqft |
Source:  MRED as distributed by MLS GRID #12648127 Report a problem MRED as distributed by MLS GRID #12648127 Report a problem | ||
| 6/16/2026 | Price change | $299,000-6.6%$206/sqft |
Source: MRED as distributed by MLS GRID #12648127 Report a problem | ||
| 6/2/2026 | Listed for sale | $320,000$221/sqft |
Source: MRED as distributed by MLS GRID #12648127 Report a problem | ||
| 5/27/2026 | Contingent | $320,000$221/sqft |
Source: MRED as distributed by MLS GRID #12648127 Report a problem | ||
| 5/15/2026 | Listed for sale | $320,000+138.8%$221/sqft |
Source: MRED as distributed by MLS GRID #12648127 Report a problem | ||
| 8/12/2019 | Sold | $134,000-10.7%$93/sqft |
Source: MRED as distributed by MLS GRID #10404018 Report a problem | ||
| 7/23/2019 | Pending sale | $150,000$104/sqft |
Source: The Wilcox Company #10404018 Report a problem | ||
| 7/11/2019 | Listed for sale | $150,000$104/sqft |
Source: The Wilcox Company #10404018 Report a problem | ||
| 7/3/2019 | Pending sale | $150,000$104/sqft |
Source: The Wilcox Company #10404018 Report a problem | ||
| 6/4/2019 | Listed for sale | $150,000+0%$104/sqft |
Source: The Wilcox Company #10404018 Report a problem | ||
| 10/11/2018 | Listing removed | $149,999$104/sqft |
Source: The Wilcox Company #10086388 Report a problem | ||
| 9/27/2018 | Listing removed | $1,200$1/sqft |
Source: The Wilcox Company #10086383 Report a problem | ||
| 9/24/2018 | Listed for rent | $1,200$1/sqft |
Source: The Wilcox Company #10086383 Report a problem | ||
| 8/28/2018 | Price change | $149,999-3.2%$104/sqft |
Source: The Wilcox Company #09952250 Report a problem | ||
| 7/27/2018 | Price change | $155,000-11.4%$107/sqft |
Source: The Wilcox Company #09952250 Report a problem | ||
| 5/16/2018 | Listed for sale | $175,000+42.9%$121/sqft |
Source: The Wilcox Company #09952250 Report a problem | ||
| 12/23/2013 | Sold | $122,500$85/sqft |
Source: MRED as distributed by MLS GRID #08172136 Report a problem | ||
Public tax history
| Year | Property taxes | Tax assessment |
|---|---|---|
| 2024 | $6,641 +6% | $83,059 +9.5% |
| 2023 | $6,265 +8.4% | $75,860 +7% |
| 2022 | $5,781 +4% | $70,910 +4.3% |
| 2021 | $5,560 +2.1% | $67,970 +3.6% |
| 2020 | $5,445 +3.1% | $65,620 +5% |
| 2019 | $5,280 -1.2% | $62,490 +6.1% |
| 2018 | $5,343 +2.7% | $58,870 +5.2% |
| 2017 | $5,205 +3.2% | $55,940 +7.3% |
| 2016 | $5,043 +2.5% | $52,150 +8% |
| 2015 | $4,919 +2.7% | $48,270 +3% |
| 2014 | $4,792 -13.6% | $46,860 -3.5% |
| 2013 | $5,547 | $48,570 |
Find assessor info on the county website
Monthly payment
Est. payment
Payment breakdown
Explore the cost of this home by adjusting the details. Changes won't be saved.Climate risks
Neighborhood: 60185
Nearby schools
GreatSchools rating
- 5/10Turner Elementary SchoolGrades: K-5Distance: 0.7 mi
- 6/10Leman Middle SchoolGrades: 6-8Distance: 0.8 mi
- 5/10Community High SchoolGrades: 9-12Distance: 0.5 mi
Schools provided by the listing agent
- Elementary: Turner Elementary School
- High: Community High School
- District: 33
Source: MRED as distributed by MLS GRID. This data may not be complete. We recommend contacting the local school district to confirm school assignments for this home.
- $347,7003 bd2 ba2.3k sqft442 E Washington St, West Chicago, IL 60185Off Market

- $344,8003 bd2 ba1.9k sqft426 E Washington St, West Chicago, IL 60185Off Market

- $310,0003 bd1 ba1k sqft448 E Washington St, West Chicago, IL 60185Sold
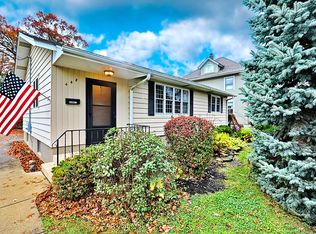
- $359,7004 bd2 ba1.4k sqft422 E Washington St, West Chicago, IL 60185Off Market

- $440,1004 bd3 ba2.2k sqft437 Summit Ave, West Chicago, IL 60185Off Market
- $336,000-- bd-- ba1.1k sqft435 Summit Ave, West Chicago, IL 60185Off Market
- $352,0003 bd1 ba1.6k sqft443 Summit Ave, West Chicago, IL 60185Sold
- $--6,969 Square FeetLot #1 Ingalton Ave, West Chicago, IL 60185Off Market
A local agent can set up tours, give advice and negotiate with sellers.
A local lender can help you make sure your offer is ready when you are.
Similar homes
- $289,9002 bd2 ba985 sqft415 Sunnybrook Ln, Wheaton, IL 60187New
 MLS ID #12703074, Christopher Prokopiak, Redfin Corporation. MRED as distributed by MLS GRID
 - $410,0004 bd3 ba1.2k sqft3N539 Woodland Ave, West Chicago, IL 60185Price Change
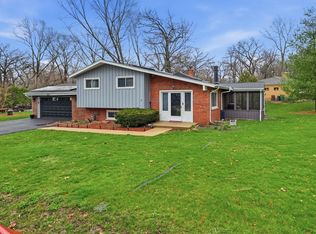 MLS ID #12611679, Gustavo Nieto, Realty of America, LLC. MRED as distributed by MLS GRID
 - $309,9003 bd2 ba1.2k sqft737 Blaine St, Batavia, IL 60510Price Change
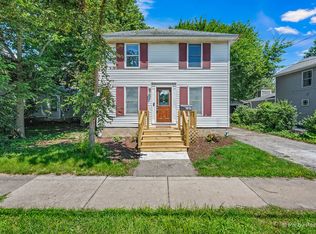 MLS ID #12677885, Mark Sannita, PSA,SFR, Keller Williams Inspire - Geneva. MRED as distributed by MLS GRID
 - $329,9003 bd3 ba1.1k sqft1114 Andover Ct, Glendale Heights, IL 60139Active
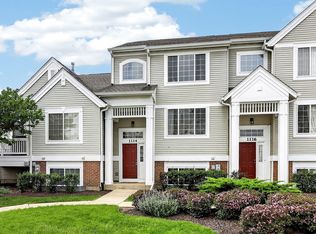 MLS ID #12704239, Alison Song, Concentric Realty, Inc. MRED as distributed by MLS GRID
 - $299,9003 bd3 ba1.4k sqft510 Nebraska Cir, Carol Stream, IL 60188ActiveMLS ID #12696292, Dale Weber, Legacy Properties, A Sarah Leonard Company, LLC. MRED as distributed by MLS GRID
- $300,0004 bd2 ba1.3k sqft527 Alton Ct, Carol Stream, IL 60188ActiveMLS ID #12700563, Abdelrahman Alyousef, Realty One Group Excel. MRED as distributed by MLS GRID
- $380,0004 bd2 ba2k sqft3N607 Kenwood Ave, West Chicago, IL 60185ActiveMLS ID #12618404, Donnie Fields, Keller Williams Experience. MRED as distributed by MLS GRID
- $309,9993 bd2 ba1.2k sqft1784 McCormick Ln, Hanover Park, IL 60133NewMLS ID #12707393, Mike Musa, Keller Williams Preferred Rlty. MRED as distributed by MLS GRID
- $337,5002 bd1 ba1k sqft831 S Wisconsin Ave, Villa Park, IL 60181NewMLS ID #12707174, Karen Cookingham, CNC, L.W. Reedy Real Estate. MRED as distributed by MLS GRID
- $314,9003 bd2 ba1.4k sqft66 Wingate Dr, Oswego, IL 60543NewMLS ID #12707683, Chris Grano, Keller Williams Infinity. MRED as distributed by MLS GRID
- $315,0003 bd2 ba1.2k sqft4405 Butterfield Rd, Hillside, IL 60162Re-activatedMLS ID #12633865, Christopher Shaw, Coldwell Banker Realty. MRED as distributed by MLS GRID
- $315,0003 bd2 ba1.5k sqft46 Briarcliff Rd, Montgomery, IL 60538NewMLS ID #12710685, Keith Gilmartin, john greene, Realtor. MRED as distributed by MLS GRID
- $335,0003 bd2 ba1.2k sqft117 Arthur Ave, South Elgin, IL 60177ActiveMLS ID #12697293, Mudassir Siddiqui, HomeSmart Connect LLC. MRED as distributed by MLS GRID
- $349,0003 bd3 ba1.5k sqft(Undisclosed Address), Carol Stream, IL 60188ActiveMLS ID #12678007, Litsa Lekatsos, C-RET,CSC, Compass. MRED as distributed by MLS GRID
- $339,9994 bd2 ba1.3k sqft148 Bedford Rd, Bolingbrook, IL 60440NewMLS ID #12702661, Edward Lukasik Jr, RE/MAX Professionals. MRED as distributed by MLS GRID
- $260,0002 bd1 ba816 sqft1006 S 4th St, Aurora, IL 60505NewMLS ID #12711061, Kathy Brothers, ABR, Keller Williams Innovate - Aurora. MRED as distributed by MLS GRID
- $280,0004 bd2 ba833 sqft5521 Pebblebeach Dr, Hanover Park, IL 60133ActiveMLS ID #12693875, Roberto Morales-Corona, Coldwell Banker Realty. MRED as distributed by MLS GRID
- $320,0003 bd1 ba1.3k sqft724 Union Ave, Romeoville, IL 60446NewMLS ID #12709441, Azon Mesina, Village Realty Inc. MRED as distributed by MLS GRID
- $319,9002 bd4 ba1.5k sqft111 Neutrenton Ave, Elgin, IL 60120NewMLS ID #12703856, Elizabeth Czech, CSC,SFR, RE/MAX Suburban. MRED as distributed by MLS GRID
- $365,0004 bd2 ba1.2k sqft28W686 Townline Rd, Warrenville, IL 60555ActiveMLS ID #12589142, Angela Sarantopoulos, Advantage Realty Group. MRED as distributed by MLS GRID
