Skip main navigation
Closed
  • $270,000

    434 Eagle Blvd, Kingsland, GA 31548

    3beds
    1,779sqft
    Single Family Residence
    Built in 2005
    9,583.2 Square Feet Lot
    $270,000 Zestimate®
    $152/sqft
    $2,009 Estimated rent

    Home value

    $270,000

    $257,000 - $284,000

    $2,009/mo

    Zestimate® history
    Loading
    Loading...

    Owner options

    List your home for rent

    $2,009/mo

    Rent Zestimate®

    Find your next renter with Zillow Rental Manager. Plus, with online applications, you can quickly screen prospective tenants – for free.

    Learn more

    $2,009/mo

    Rent Zestimate®

    Refinance and save

    $2,693/mo

    Est. payment

    Refinancing to a lower rate could help reduce your monthly payments and save thousands over the life of the loan.

    See today's rates

    $2,693/mo

    Est. payment

    Explore your selling options

    Work with a Zillow partner agent

    Leverage their expertise and Zillow's premium Showcase listings to get your home seen by more buyers.

    Get started

    List with your own agent

    Get your home in front of millions of buyers by listing it on Zillow.

    Learn how to do it

    Sell it yourself

    Take full control of how buyers see your home on Zillow by listing For Sale by Owner (FSBO).

    List your home

    What's special

    Swimming poolWonderful viewVinyl picket fenced yardSerene walking pathUpdated kitchen sinkSwing overlooking the pondSplit bedroom floorplan
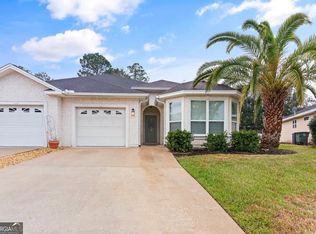
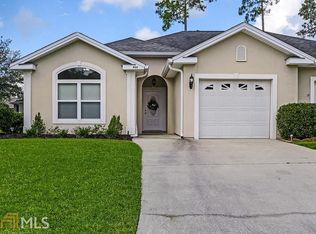
    DON'T MISS YOUR CHANCE TO OWN THIS LOVELY MOVE IN READY THREE BEDROOM, TWO BATH HOME THAT SHOWS LIKE A MODEL. THIS GORGEOUS HOME HAS BEEN WELL MAINTAINED AND OFFERS NUMEROUS UPGRADES PLUS A WONDERFUL VIEW. THE SPLIT BEDROOM FLOORPLAN OFFERS A FULL BATH AND TWO SPACIOUS BEDROOMS THAT EACH HAVE WALK IN CLOSETS. THE PRIMARY SUITE IS OVERSIZED WITH SWEEPING VIEWS OF THE GARDEN, A SPA LIKE BATHROOM THAT OFFERS DUAL VANITIES, JETTED TUB, WALK IN TILED SHOWER AND A LARGE WALK IN CLOSET. THE INDOOR LAUNDRY ROOM WITH SHELVING IS CONVENIENTLY LOCATED NEAR THE COOKS DREAM KITCHEN THAT BOASTS UPDATED STAINLESS APPLIANCES, UPDATED KITCHEN SINK AND BEAUTIFUL QUARTZ COUNTER TOPS. THE KITCHEN HAS PLENTY OF CABINET SPACE, A WALK IN PANTRY AND A WONDERFUL BREAKFAST BAR. JUST STEPS AWAY YOU WILL FIND A LIGHT AND AIRY DINING ROOM THAT OPENS TO THE LARGE INVITING LIVING ROOM. ENJOY THE NATURAL LIGHT STREAMING THROUGH THE LIVING AREAS OR STEP OUTSIDE TO YOUR PRIVATE SCREENED LANAI THAT HAS NEW WATERPROOF VINYL PLANK FLOORING AND A VIEW OF THE POND AND FOUNTAIN. RELAX AND ENJOY THE BREEZE WITH YOUR COFFEE FROM THE LANAI AS YOU OVERLOOK YOUR VINYL PICKET FENCED YARD WITH LUSH PLANTS AND GREENERY. UPGRADES INCLUDE A TANKLESS WATER HEATER AND WATER SOFTENER/FILTRATION SYSTEM, TILED FLOORING AND TRAY CEILINGS. ENJOY THE NEIGHBORHOOD WITH A SERENE WALKING PATH THAT MEANDERS TO THE SWING OVERLOOKING THE POND AND PLAYGROUND. AMENITIES INCLUDE LAWN MAINTENANCE, LAWN IRRIGATION, PLAYGROUND, TENNIS/PICKLE BALL COURTS AND SWIMMING POOL. COME AND ENJOY THE RELAXING LIFESTYLE THAT BROOKSHIRE RETREAT HAS TO OFFER. WALK, RIDE YOUR BIKE OR GOLF CART TO THE LAUREL ISLAND GOLF COURSE OR DINE AT KARV BISTOR OR BOGEY'S GRILLE, CONVENIENTLY LOCATED IN LAUREL ISLAND. THIS HOME IS MINUTES FROM SCHOOLS, SHOPPING, DINING, HOSPTIAL, KINGS BAY BASE AND I-95. CAREFREE AND EASY LIVING IS AWAITING YOU AT 434 EAGLE BLVD. CALL TODAY TO SCHEDULE YOUR PRIVATE SHOWING.

    Zillow last checked:

    Listing updated:

    Listed by:

    Angela Schroeder 912-552-0410,

    Coldwell Banker Access Realty

    Bought with:

    Lynn Schultz, 420594

    Atlantic Salt Realty

    Source: GAMLS,MLS#: 10621535MLS Logo

    Facts & features

    Interior

    Bedrooms & bathrooms
    • Bedrooms: 3
    • Bathrooms: 2
    • Full bathrooms: 2
    • Main level bathrooms: 2
    • Main level bedrooms: 3
    Dining room
    • Features: Separate Room
    Kitchen
    • Features: Breakfast Bar, Pantry, Solid Surface Counters, Walk-in Pantry
    Heating
    • Central, Electric
    Cooling
    • Ceiling Fan(s), Central Air, Electric
    Appliances
    • Included: Dishwasher, Disposal, Ice Maker, Microwave, Refrigerator, Stainless Steel Appliance(s), Tankless Water Heater
    • Laundry: Mud Room
    Features
    • Double Vanity, High Ceilings, Separate Shower, Soaking Tub, Split Bedroom Plan, Tile Bath, Tray Ceiling(s), Walk-In Closet(s)
    • Flooring: Carpet, Tile
    • Basement: None
    • Attic: Expandable,Pull Down Stairs
    • Has fireplace: No
    • Common walls with other units/homes: 1 Common Wall,End Unit,No One Above,No One Below
    Interior area
    • Total structure area: 1,779
    • Total interior livable area: 1,779 sqft
    • Finished area above ground: 1,779
    • Finished area below ground: 0

    Property

    Parking
    • Total spaces: 2
    • Parking features: Attached, Garage, Garage Door Opener
    • Has attached garage: Yes
    Features
    • Levels: One
    • Stories: 1
    • Patio & porch: Porch, Screened
    • Exterior features: Sprinkler System
    • Has spa: Yes
    • Spa features: Bath
    • Fencing: Back Yard
    Lot
    • Size: 9,583 sqft
    • Features: None
    Details
    • Parcel number: 120G 067A

    Construction

    Type & style
    • Home type: SingleFamily
    • Architectural style: Ranch
    • Property subtype: Single Family Residence
    • Attached to another structure: Yes
    Materials
    • Tabby
    • Foundation: Slab
    • Roof: Composition
    Condition
    • Resale
    • New construction: No
    • Year built: 2005

    Utilities & green energy

    • Sewer: Public Sewer
    • Water: Public
    • Utilities for property: Sewer Connected, Underground Utilities

    Community & neighborhood

    Community
    • Community features: Playground, Pool, Sidewalks, Street Lights
    Location
    • Region: Kingsland
    • Subdivision: Brookshire Retreat

    HOA & financial

    HOA
    • Has HOA: Yes
    • HOA fee: $1,034 annually
    • Services included: Maintenance Grounds, Swimming, Tennis

    Other

    Other facts
    • Listing agreement: Exclusive Right To Sell
    • Listing terms: Cash,Conventional,FHA,Fannie Mae Approved,Freddie Mac Approved,USDA Loan,VA Loan

    Price history

    DateEventPrice
    2/26/2026Sold$270,000-6.9%$152/sqft
    Source: GAMLS #10621535 Report a problem
    2/2/2026Pending sale$289,900$163/sqft
    Source: GAMLS #10621535 Report a problem
    10/9/2025Listed for sale$289,900$163/sqft
    Source: GAMLS #10621535 Report a problem
    10/3/2025Listing removed$289,900$163/sqft
    Source: Coldwell Banker Platinum Properties #10471522 Report a problem
    9/26/2025Listed for sale$289,900$163/sqft
    Source: Coldwell Banker Platinum Properties #10471522 Report a problem
    9/6/2025Pending sale$289,900$163/sqft
    Source: GAMLS #10471522 Report a problem
    6/18/2025Price change$289,900-3.3%$163/sqft
    Source: GAMLS #10471522 Report a problem
    4/30/2025Price change$299,900-3.2%$169/sqft
    Source: GAMLS #10471522 Report a problem
    3/5/2025Listed for sale$309,900+78.2%$174/sqft
    Source: GAMLS #10471522 Report a problem
    6/30/2010Sold$173,900-5.9%$98/sqft
    Source: Public Record Report a problem
    5/22/2010Listed for sale$184,900-6.7%$104/sqft
    Source: COLDWELL BANKER TOWNE AND COUNTRY REALTY #2877647 Report a problem
    3/24/2006Sold$198,100$111/sqft
    Source: Public Record Report a problem

    Public tax history

    YearProperty taxesTax assessment
    2025$1,382 -0.1%$107,361 +2.9%
    2024$1,383 -6.2%$104,361
    2023$1,475 -2.7%$104,361 +20%
    2022$1,516 +7.5%$87,002 +15.2%
    2021$1,410 +8.2%$75,520 +6.9%
    2020$1,303 -10%$70,635
    2019$1,449 $70,635
    2018$1,449 +16.9%$70,635 +9.4%
    2017$1,239 -13.6%$64,546 +2%
    2016$1,435 $63,254
    2015$1,435 +11.7%$63,254 +16%
    2014$1,285 $54,516
    2013$1,285 $54,516
    2012-- --
    2011-- --
    2010-- --
    2009-- $76,401 -7.9%
    2008-- $82,912
    2007-- $82,912 +87.4%
    2006-- $44,254 +785.1%
    2005-- $5,000

    Find assessor info on the county website

    Neighborhood: 31548

    Nearby schools

    GreatSchools rating
    Schools provided by the listing agent
    • Elementary: Sugarmill
    • Middle: Saint Marys
    • High: Camden

    Source: GAMLS. This data may not be complete. We recommend contacting the local school district to confirm school assignments for this home.

    Get pre-qualified for a loan
    At Zillow Home Loans, we can pre-qualify you in as little as 5 minutes with no impact to your credit score.

    An equal housing lender. NMLS #10287.

    Sell for more on Zillow
    Get a Zillow Showcase℠ listing at no additional cost and you could sell for .
    $270,000
    2% more
    +$5,400
    With Zillow Showcase(estimated)
    $275,400