Seller is requesting highest & best offers be submitted by 6:30 PM on Monday, March 10. Stunning Ranch Home in Hill Crest Estates offers you One Floor Living at its Finest! A spacious foyer with Brazillian cherry hardwood flooring welcomes you into the home. To the left of the foyer is a formal dining room with tray ceiling and french doors. The kitchen is a show stopper and is open to the breakfast room, which leads to the covered deck, and the family room with vaulted ceiling and fireplace. Tucked behind the kitchen is the laundry room and the primary suite with vaulted ceiling, walk in closets, and en suite bathroom. To the right of the foyer, there are two additional bedrooms that share a second full bathroom. Just wait until you see the basement! The basement includes a mechanical, storage room and a second full storage room. The majority of the basement has been finished and includes a custom, wet bar and recreation room that leads to the backyard complete with a stamped concrete patio. This home is move in ready and loaded with upgrades, including custom plantation window shutters throughout the home and a whole house generator.
Sold for $510,000
$510,000
434 Eagleview Dr, Mohrsville, PA 19541
3beds
1,959sqft
Single Family Residence
Built in 2006
1.2 Acres Lot
$547,100 Zestimate®
$260/sqft
$2,838 Estimated rent
Home value
$547,100
$503,000 - $596,000
$2,838/mo
Zestimate® history
Owner options
List your home for rent
$2,838/mo
Rent Zestimate®
Find your next renter with Zillow Rental Manager. Plus, with online applications, you can quickly screen prospective tenants – for free.
$2,838/mo
Rent Zestimate®
Refinance and save
$3,430/mo
Est. payment
Refinancing to a lower rate could help reduce your monthly payments and save thousands over the life of the loan.
$3,430/mo
Est. payment
Explore your selling options
Work with a Zillow partner agent
Leverage their expertise and Zillow's premium Showcase listings to get your home seen by more buyers.
Get startedList with your own agent
Get your home in front of millions of buyers by listing it on Zillow.
Learn how to do itSell it yourself
Take full control of how buyers see your home on Zillow by listing For Sale by Owner (FSBO).
List your homeWhat's special
Recreation roomAdditional bedroomsLaundry roomCovered deckBrazillian cherry hardwood flooringWalk in closetsEn suite bathroom
Zillow last checked:
Listing updated:
Listed by:
Mary Brickner 610-823-3485,
RE/MAX Of Reading
Bought with:
Denise Specht, RM421150
CENTURY21 Epting Realty
Source: Bright MLS,MLS#: PABK2054086
Facts & features
Interior
Bedrooms & bathrooms
- Bedrooms: 3
- Bathrooms: 3
- Full bathrooms: 2
- 1/2 bathrooms: 1
- Main level bathrooms: 2
- Main level bedrooms: 3
Rooms
- Room types: Living Room, Dining Room, Primary Bedroom, Bedroom 2, Bedroom 3, Kitchen, Breakfast Room, Laundry, Recreation Room
Primary bedroom
- Features: Cathedral/Vaulted Ceiling, Attached Bathroom, Walk-In Closet(s)
- Level: Main
- Area: 238 Square Feet
- Dimensions: 17 X 14
Bedroom 2
- Level: Main
- Area: 121 Square Feet
- Dimensions: 11 x 11
Bedroom 3
- Level: Main
- Area: 121 Square Feet
- Dimensions: 11 x 11
Breakfast room
- Level: Main
- Area: 99 Square Feet
- Dimensions: 11 x 9
Dining room
- Level: Main
- Area: 154 Square Feet
- Dimensions: 14 X 11
Kitchen
- Features: Kitchen - Propane Cooking, Pantry, Double Sink
- Level: Main
- Area: 221 Square Feet
- Dimensions: 17 X 13
Laundry
- Level: Main
Living room
- Features: Fireplace - Gas
- Level: Main
- Area: 285 Square Feet
- Dimensions: 19 X 15
Recreation room
- Features: Wet Bar
- Level: Lower
Heating
- Forced Air, Propane, Electric
Cooling
- Central Air, Electric
Appliances
- Included: Built-In Range, Refrigerator, Stainless Steel Appliance(s), Oven, Self Cleaning Oven, Microwave, Water Heater
- Laundry: Main Level, Laundry Room
Features
- Bar, Soaking Tub, Bathroom - Tub Shower, Breakfast Area, Ceiling Fan(s), Combination Kitchen/Living, Dining Area, Entry Level Bedroom, Formal/Separate Dining Room, Eat-in Kitchen, Pantry, Recessed Lighting, Upgraded Countertops, Walk-In Closet(s), 9'+ Ceilings
- Flooring: Hardwood, Carpet, Wood
- Windows: Window Treatments
- Basement: Full,Partially Finished,Walk-Out Access
- Number of fireplaces: 1
- Fireplace features: Gas/Propane
Interior area
- Total structure area: 3,359
- Total interior livable area: 1,959 sqft
- Finished area above ground: 1,959
- Finished area below ground: 0
Property
Parking
- Total spaces: 8
- Parking features: Inside Entrance, Garage Door Opener, Oversized, Driveway, Attached
- Attached garage spaces: 2
- Uncovered spaces: 6
Accessibility
- Accessibility features: None
Features
- Levels: One
- Stories: 1
- Patio & porch: Deck, Patio, Porch
- Exterior features: Lighting
- Pool features: None
- Has view: Yes
- View description: Mountain(s)
Lot
- Size: 1.2 Acres
- Features: Corner Lot, Level, Sloped, Open Lot, Front Yard, Rear Yard, SideYard(s)
Details
- Additional structures: Above Grade, Below Grade
- Parcel number: 36448001476188
- Zoning: RES
- Zoning description: R1 Residential
- Special conditions: Standard
Construction
Type & style
- Home type: SingleFamily
- Architectural style: Ranch/Rambler
- Property subtype: Single Family Residence
Materials
- Vinyl Siding, Stone
- Foundation: Concrete Perimeter
- Roof: Pitched,Shingle
Condition
- Very Good,Excellent
- New construction: No
- Year built: 2006
Details
- Builder model: MONROE
- Builder name: GRETH HOMES
Utilities & green energy
- Electric: Underground, 200+ Amp Service
- Sewer: Public Sewer
- Water: Public
- Utilities for property: Cable Connected
Community & HOA
Community
- Subdivision: Hill Crest Estates
HOA
- Has HOA: No
Location
- Region: Mohrsville
- Municipality: CENTRE TWP
Financial & listing details
- Price per square foot: $260/sqft
- Tax assessed value: $221,200
- Annual tax amount: $8,267
- Date on market: 3/7/2025
- Listing agreement: Exclusive Right To Sell
- Listing terms: Conventional,VA Loan,FHA 203(b)
- Inclusions: Refrigerator, Washer & Dryer, Basement Refrigerator, Kegerator, Barstools & Equipment, 82" Tv And Stand, Lawn Tractor - All As Is - No Consideration Given
- Ownership: Fee Simple
Price history
| Date | Event | Price |
|---|---|---|
| 4/30/2025 | Sold | $510,000+2%$260/sqft |
Source:  Bright MLS #PABK2054086 Report a problem Bright MLS #PABK2054086 Report a problem | ||
| 3/11/2025 | Pending sale | $499,900$255/sqft |
Source: Bright MLS #PABK2054086 Report a problem | ||
| 3/7/2025 | Listed for sale | $499,900+70.6%$255/sqft |
Source: Bright MLS #PABK2054086 Report a problem | ||
| 8/3/2011 | Sold | $293,000-2.3%$150/sqft |
Source: Public Record Report a problem | ||
| 9/30/2010 | Price change | $299,900-3.2%$153/sqft |
Source: CENTURY 21 Park Road #5755493 Report a problem | ||
| 8/14/2010 | Listed for sale | $309,900-6.9%$158/sqft |
Source: CENTURY 21 Park Road #5755493 Report a problem | ||
| 10/25/2006 | Sold | $333,036$170/sqft |
Source: Public Record Report a problem | ||
Public tax history
| Year | Property taxes | Tax assessment |
|---|---|---|
| 2025 | $8,267 +1.8% | $221,200 |
| 2024 | $8,119 +1.9% | $221,200 |
| 2023 | $7,967 +0.5% | $221,200 |
| 2022 | $7,927 | $221,200 |
| 2021 | $7,927 | $221,200 |
| 2020 | $7,927 +2.1% | $221,200 |
| 2019 | $7,761 | $221,200 |
| 2018 | $7,761 +0.8% | $221,200 |
| 2017 | $7,698 +359.3% | $221,200 |
| 2016 | $1,676 | $221,200 |
| 2015 | $1,676 | $221,200 |
| 2014 | -- | $221,200 |
| 2013 | -- | $221,200 +3.1% |
| 2012 | -- | $214,500 -14.1% |
| 2011 | -- | $249,600 |
| 2010 | -- | $249,600 |
| 2009 | -- | $249,600 |
| 2008 | -- | $249,600 |
| 2007 | -- | $249,600 |
Find assessor info on the county website
Neighborhood: 19541
Nearby homes
- $510,9004 bd3 ba2.9k sqft430 Eagleview Dr, Mohrsville, PA 19541Off Market

- $539,0004 bd2 ba2.6k sqft530 Eagleview Dr, Mohrsville, PA 19541Off Market
- $631,8004 bd3 ba3.7k sqft435 Eagleview Dr, Mohrsville, PA 19541Off Market
- $595,2005 bd3 ba3.7k sqft778 Eagleview Dr, Mohrsville, PA 19541Off Market
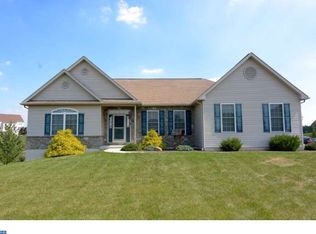
- $587,1004 bd3 ba3.1k sqft759 Eagleview Dr, Mohrsville, PA 19541Off Market
- $497,0003 bd2 ba2.3k sqft404 Eagleview Dr, Mohrsville, PA 19541Off Market
- $502,9004 bd2 ba2.4k sqft453 Eagleview Dr, Mohrsville, PA 19541Off Market
- $500,0003 bd3 ba2.9k sqft433 Eagleview Dr, Mohrsville, PA 19541Coming Soon
Nearby schools
GreatSchools rating
- 6/10Schuylkill Valley El SchoolGrades: K-4Distance: 3.2 mi
- 6/10Schuylkill Valley Middle SchoolGrades: 5-8Distance: 3.4 mi
- 5/10Schuylkill Valley High SchoolGrades: 9-12Distance: 3.4 mi
Schools provided by the listing agent
- Elementary: Schuylkill Valley
- Middle: Schuylkill Valley
- High: Schulykill Valley
- District: Schuylkill Valley
Source: Bright MLS. This data may not be complete. We recommend contacting the local school district to confirm school assignments for this home.
Get a cash offer in 3 minutes
Find out how much your home could sell for in as little as 3 minutes with a no-obligation cash offer.
Estimated market value
$547,100
Get a cash offer in 3 minutes
Find out how much your home could sell for in as little as 3 minutes with a no-obligation cash offer.
Estimated market value
$547,100
- Pennsylvania
- Berks County
- Mohrsville
- 19541
- 434 Eagleview Dr
Nearby cities
Nearby zip codes
Other Mohrsville Topics
