Skip main navigation
Sold for $645,000
  • $645,000

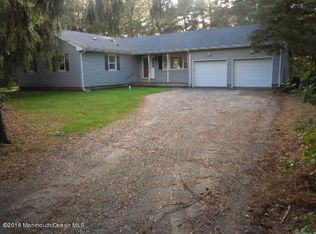
    434 Falkenberg Drive, Bayville, NJ 08721

    4beds
    2,405sqft
    Single Family Residence
    Built in ----
    0.53 Acres Lot
    $730,400 Zestimate®
    $268/sqft
    $3,984 Estimated rent

    Home value

    $730,400

    $694,000 - $767,000

    $3,984/mo

    Zestimate® history
    Loading
    Loading...

    Owner options

    List your home for rent

    $3,984/mo

    Rent Zestimate®

    Find your next renter with Zillow Rental Manager. Plus, with online applications, you can quickly screen prospective tenants – for free.

    Learn more

    $3,984/mo

    Rent Zestimate®

    Refinance and save

    $4,256/mo

    Est. payment

    Refinancing to a lower rate could help reduce your monthly payments and save thousands over the life of the loan.

    See today's rates

    $4,256/mo

    Est. payment

    Explore your selling options

    Work with a Zillow partner agent

    Leverage their expertise and Zillow's premium Showcase listings to get your home seen by more buyers.

    Get started

    List with your own agent

    Get your home in front of millions of buyers by listing it on Zillow.

    Learn how to do it

    Sell it yourself

    Take full control of how buyers see your home on Zillow by listing For Sale by Owner (FSBO).

    List your home

    What's special

    Modern barn doorsSpacious dining areaModern quartz countertopsSleek electric fireplaceCenter islandLarge custom kitchenVolume ceiling
    BRAND NEW CONTEMPORARY COLONIAL...with all of the most desired features in a wonderful location!! This 4 bedroom 2.5 bath home is perfectly nestled on a large 1/2 acre property. Its open plan welcomes you with a spacious living room showcasing a sleek electric fireplace with shiplap surround and wood mantle. The large custom kitchen is perfect for family gatherings with center island, modern quartz countertops, beautiful custom tile backsplash, SS appliances and spacious dining area. Modern barn doors lead to a first floor flex room that can be designed to your lifestyle. Upstairs you will find a luxurious primary suite with volume ceiling, large walk-in closet, and ensuite bath with walk-in shower and dual vanities. The roomy hall bath with dual sinks is perfect for the three secondary bedrooms, and the upstairs laundry closet is a desirable addition. A third floor bonus room/finished attic offers endless possibilities! This is a must see home!!

    Zillow last checked:

    Listing updated:

    Listed by:

    Kevin Duerkes 732-614-4972,

    RE/MAX at Barnegat Bay

    Bought with:

    Jessica Nylen, 2296556

    Keller Williams Preferred Properties,Bayville

    Source: MoreMLS,MLS#: 22404359MLS Logo

    Facts & features

    Interior

    Bedrooms & bathrooms
    • Bedrooms: 4
    • Bathrooms: 3
    • Full bathrooms: 2
    • 1/2 bathrooms: 1
    Rooms
    • Room types: Bonus Room
    Bedroom
    • Area: 130
    • Dimensions: 10 x 13
    Bedroom
    • Area: 120
    • Dimensions: 10 x 12
    Bathroom
    • Area: 74.25
    • Dimensions: 5.5 x 13.5
    Other
    • Area: 232
    • Dimensions: 14.5 x 16
    Other
    • Area: 74.25
    • Dimensions: 5.5 x 13.5
    Other
    • Area: 260
    • Dimensions: 20 x 13
    Bonus room
    • Description: first floor bonus room
    • Area: 129.5
    • Dimensions: 10 x 12.95
    Dining room
    • Area: 154
    • Dimensions: 14 x 11
    Kitchen
    • Area: 188.5
    • Dimensions: 14.5 x 13
    Laundry
    • Description: Laundry Closet
    Living room
    • Area: 260
    • Dimensions: 13 x 20
    Loft
    • Area: 150
    • Dimensions: 15 x 10
    Heating
    • Natural Gas, Forced Air
    Cooling
    • Central Air
    Features
    • Ceilings - 9Ft+ 1st Flr, Recessed Lighting
    • Flooring: Vinyl, Tile
    • Basement: Crawl Space
    • Attic: Walk-up
    Interior area
    • Total structure area: 2,405
    • Total interior livable area: 2,405 sqft

    Property

    Parking
    • Total spaces: 2
    • Parking features: Asphalt
    • Attached garage spaces: 2
    Features
    • Stories: 3
    • Exterior features: Lighting
    Lot
    • Size: 0.53 Acres
    • Dimensions: 150 x 170/140 IRR
    • Features: Back to Woods
    Details
    • Parcel number: 0600407000000001
    • Zoning description: Residential, Single Family

    Construction

    Type & style
    • Home type: SingleFamily
    • Architectural style: Colonial
    • Property subtype: Single Family Residence
    Materials
    • Roof: Timberline
    Condition
    • New construction: Yes

    Community & HOA

    Community
    • Subdivision: Pinewald
    HOA
    • Has HOA: No
    Location
    • Region: Bayville

    Financial & listing details

    • Price per square foot: $268/sqft
    • Date on market: 2/16/2024
    • Inclusions: Ceiling Fan(s), Dishwasher, Microwave, Stove, Stove Hood

    Price history

    DateEventPrice
    5/17/2024Sold$645,000-1.5%$268/sqft
    Source: MoreMLS #22404359 Report a problem
    3/18/2024Pending sale$655,000$272/sqft
    Source: MoreMLS #22404359 Report a problem
    2/16/2024Listed for sale$655,000$272/sqft
    Source: MoreMLS #22404359 Report a problem

    Public tax history

    Tax history is unavailable.

    Neighborhood: 08721

    Nearby schools

    GreatSchools rating
    Schools provided by the listing agent
    • Middle: Central Reg Middle

    Source: MoreMLS. This data may not be complete. We recommend contacting the local school district to confirm school assignments for this home.

    Get a cash offer in 3 minutes
    Find out how much your home could sell for in as little as 3 minutes with a no-obligation cash offer.
    Estimated market value
    $730,400
    Get a cash offer in 3 minutes
    Find out how much your home could sell for in as little as 3 minutes with a no-obligation cash offer.
    Estimated market value
    $730,400