Skip main navigation
Pending
  • $285,000

    434 Flanders Rd, Bellmawr, NJ 08031

    3beds
    1,038sqft
    : 
    $2,135/mo
    Get pre-qualified
    Single Family Residence
    Built in 1955
    7,349 Square Feet Lot
    $291,700 Zestimate®
    $275/sqft
    $-- HOA

    What's special

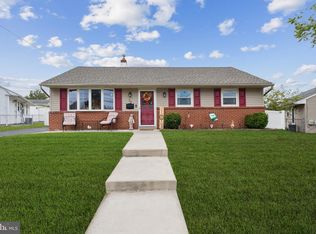
    Contemporary vanityGalley style kitchenSizable backyardExpanded rancherLarge storage shedElegant crown moldingsModern recessed lighting
    TWILIGHT OPEN HOUSE JULY 8TH 5:30-7:30PM! IDEAL LOCATION Excellent proximity to major transit routes (I-295, Rt 42, NJ Turnpike) for an easy commute to Philadelphia and surrounding South Jersey areas. Welcome home to this beautifully maintained, move-in-ready EXPANDED RANCHER situated on a generous corner lot in a highly desirable Bellwood Park neighborhood. Offering 1,038 square feet of thoughtfully designed one-floor living space, this 3-bedroom, 1-bathroom home perfectly blends comfort, style, and functionality. Step inside to a bright, open living and dining room layout accented by elegant crown moldings and modern recessed lighting—an ideal setup for both quiet evenings and effortless entertaining. The seamless flow continues out through glass sliding doors to a fantastic brick paver patio, extending your living space directly into the deep, fully fenced backyard. LVP flooring spans throughout the living room, dining room and two of the bedrooms. A galley style kitchen offers stainless steel appliances and plenty of counter and cabinet space for all of cooking and entertaining needs. The bathroom has been completely upgraded from top to bottom, featuring a gorgeous custom-tiled shower/bathtub combo, newer flooring, and a contemporary vanity. All three bedrooms offer great natural light, with excellent storage throughout—including rare cedar-lined closets and easy pull-down stair access to a massive attic space. Outside, the sizable backyard features a large storage shed and plenty of open lawn for pets, play, or summer gatherings. Pack your bags and move right in—this gem also comes with a 1-Year Home Warranty!
    31 days
    |
    953
    |
    54
    |

    Likely to sell faster than

    Zillow last checked:

    Listing updated:

    Listed by:

    Alyssa Nestoras 856-287-0847,

    BHHS Fox & Roach-Mt Laurel

    Source: Bright MLS,MLS#: NJCD2121610MLS Logo

      Facts & features

      Interior

      Bedrooms & bathrooms
      • Bedrooms: 3
      • Bathrooms: 1
      • Full bathrooms: 1
      • Main level bathrooms: 1
      • Main level bedrooms: 3
      Rooms
      • Room types: Living Room, Dining Room, Primary Bedroom, Bedroom 2, Bedroom 3, Kitchen, Utility Room, Bathroom 1
      Primary bedroom
      • Features: Ceiling Fan(s)
      • Level: Main
      • Area: 132 Square Feet
      • Dimensions: 11 X 12
      Bedroom 2
      • Features: Ceiling Fan(s)
      • Level: Main
      • Area: 99 Square Feet
      • Dimensions: 9 X 11
      Bedroom 3
      • Level: Main
      • Area: 99 Square Feet
      • Dimensions: 9 X 11
      Bathroom 1
      • Level: Main
      Dining room
      • Features: Dining Area
      • Level: Main
      • Area: 121 Square Feet
      • Dimensions: 11 X 11
      Kitchen
      • Features: Kitchen - Gas Cooking
      • Level: Main
      • Area: 99 Square Feet
      • Dimensions: 9 X 11
      Living room
      • Features: Crown Molding, Flooring - Carpet
      • Level: Main
      • Area: 117 Square Feet
      • Dimensions: 9 X 13
      Utility room
      • Features: Attic - Pull-Down Stairs
      • Level: Main
      • Area: 54 Square Feet
      • Dimensions: 6 X 9
      Heating
      • Forced Air, Natural Gas
      Cooling
      • Central Air, Natural Gas
      Appliances
      • Included: Microwave, Built-In Range, Dishwasher, Disposal, Dryer, Washer, Gas Water Heater
      • Laundry: Main Level
      Features
      • Attic, Ceiling Fan(s), Crown Molding, Dining Area, Combination Dining/Living, Kitchen - Galley
      • Flooring: Carpet
      • Windows: Bay/Bow, Replacement
      • Has basement: No
      • Has fireplace: No
      Interior area
      • Total structure area: 1,038
      • Total interior livable area: 1,038 sqft
      • Finished area above ground: 1,038
      • Finished area below ground: 0

      Property

      Parking
      • Parking features: Concrete, Driveway, On Street
      • Has uncovered spaces: Yes
      Accessibility
      • Accessibility features: None
      Features
      • Levels: One
      • Stories: 1
      • Exterior features: Lighting, Sidewalks, Street Lights
      • Pool features: None
      • Fencing: Chain Link
      Lot
      • Size: 7,349 Square Feet
      • Dimensions: 70.00 x 105.00
      Details
      • Additional structures: Above Grade, Below Grade
      • Parcel number: 0400051 1200001
      • Zoning: RESIDENTIAL
      • Special conditions: Standard

      Construction

      Type & style
      • Home type: SingleFamily
      • Architectural style: Ranch/Rambler
      • Property subtype: Single Family Residence
      Materials
      • Stucco
      • Foundation: Slab
      • Roof: Shingle
      Condition
      • Good
      • New construction: No
      • Year built: 1955

      Utilities & green energy

      • Sewer: Public Sewer
      • Water: Public
      • Utilities for property: Electricity Available, Natural Gas Available

      Community & HOA

      Community
      • Subdivision: Bellwood Park
      HOA
      • Has HOA: No
      Location
      • Region: Bellmawr
      • Municipality: BELLMAWR BORO

      Financial & listing details

      • Price per square foot: $275/sqft
      • Tax assessed value: $142,600
      • Annual tax amount: $5,481
      • Date on market: 7/6/2026
      • Listing agreement: Exclusive Right To Sell
      • Listing terms: Conventional,Cash,FHA,VA Loan
      • Inclusions: Refrigerator, Range, Microwave, Dishwasher( All In As Is Condition)
      • Exclusions: Washer, Dryer, Ring Camera
      • Ownership: Fee Simple

        Estimated market value

        $291,700

        $277,000 - $306,000

        $2,454/mo

        Price history

        DateEventPrice
        7/16/2026Pending sale$285,000$275/sqft
        Source: Bright MLS #NJCD2121610 Report a problem
        7/13/2026Contingent$285,000$275/sqft
        Source: Bright MLS #NJCD2121610 Report a problem
        7/6/2026Listed for sale$285,000+96.6%$275/sqft
        Source: Bright MLS #NJCD2121610 Report a problem
        11/17/2020Sold$145,000+3.6%$140/sqft
        Source: Public Record Report a problem
        8/28/2019Listing removed$139,900$135/sqft
        Source: RE/MAX of Cherry Hill #NJCD371488 Report a problem
        8/27/2019Listed for sale$139,900-3.5%$135/sqft
        Source: RE/MAX of Cherry Hill #NJCD371488 Report a problem
        8/23/2019Sold$145,000+3.6%$140/sqft
        Source: Agent Provided Report a problem
        8/1/2019Pending sale$139,900$135/sqft
        Source: RE/MAX of Cherry Hill #NJCD371488 Report a problem
        7/15/2019Price change$139,900-5.8%$135/sqft
        Source: RE/MAX of Cherry Hill #NJCD371488 Report a problem
        3/23/2019Listed for sale$148,500+2.4%$143/sqft
        Source: Keller Williams Realty - Moorestown #NJCD351736 Report a problem
        7/21/2015Listing removed$145,000$140/sqft
        Source: Thomas J Heverly Realty #6448260 Report a problem
        8/30/2014Listed for sale$145,000+38.1%$140/sqft
        Source: Thomas J Heverly Realty Inc. #6448260 Report a problem
        12/26/2002Sold$105,000+10.5%$101/sqft
        Source: Public Record Report a problem
        7/27/2001Sold$95,000$92/sqft
        Source: Public Record Report a problem

        Public tax history

        YearProperty taxesTax assessment
        2025$5,482 +1.6%$142,600
        2024$5,393 +0.2%$142,600
        2023$5,385 -1.3%$142,600
        2022$5,453 -1.9%$142,600
        2021$5,560 +2.5%$142,600
        2020$5,426 +1.6%$142,600
        2019$5,340 +1.2%$142,600
        2018$5,278 +2%$142,600
        2017$5,175 +2%$142,600
        2016$5,075 +3%$142,600
        2015$4,927 +2.5%$142,600
        2014$4,806 +3.6%$142,600
        2013$4,637 +5.1%$142,600
        2012$4,413 +3.8%$142,600
        2011$4,252 +6.7%$142,600
        2010$3,986 +2.5%$142,600
        2009$3,889 $142,600 +98.6%
        2008-- $71,800
        2007-- $71,800
        2006-- $71,800
        2005-- $71,800
        2004-- $71,800
        2003-- $71,800 +3%
        2001-- $69,700
        Find assessor info on the county website

        Monthly payment

        Est. payment

        Payment breakdown

        Explore the cost of this home by adjusting the details. Changes won't be saved.
        All calculations are estimates and provided by Zillow, Inc. for informational purposes only. Actual amounts may vary.
        HOA fees may include property taxes on listings classified as Co-Ops. Contact the listing agent and/or owner for fee details.
        Mortgage interest rates are dependent on a number of factors, including credit score, down payment, and repayment length. Interest rate data provided by Zillow Group Marketplace, Inc. as of 1/1/1970 from various mortgage lenders with which we have lead or other similar arrangements; the Estimated Payment is an average of those rates.
        See how much you could borrow to make a competitive offer.

        Climate risks

        Neighborhood: 08031

        Getting around

        51 / 100
        Somewhat Walkable
        33 / 100
        Somewhat Bikeable

        Nearby schools

        GreatSchools rating
        Schools provided by the listing agent
        • District: Bellmawr Public Schools

        Source: Bright MLS. This data may not be complete. We recommend contacting the local school district to confirm school assignments for this home.

        A local agent can set up tours, give advice and negotiate with sellers.

        Browse local experts

        Similar homes