*Highest and Best Offers Requested by Monday 4/29 at Noon*
For Showings and Questions Please Contact
TAMMY GATTA at 5083441243
WATERFRONT Property.
Explore this beautifully renovated Post and Beam Barn style home on over an acre of private land, nested on a country road with Esopus Creek access. The home has been meticulously renovated throughout and includes the addition of a new primary bedroom with en-suite bathroom. Improvements also include a new kitchen, bathrooms, new appliances, windows, door panes, sky/light window panes and upgraded lighting throughout; the exterior includes a splendid new dock with stair access to the water. Enjoy this waterfront turn/key peaceful home. Enter into a large, airy and bright updated kitchen boasting all new Energy Efficient appliances, granite countertops, and propane range with a conveniently attached utility room. A stylish full bathroom along with 2 comfortable and serene bedrooms are located on the first floor. Then step into an open-concept Post and Beam style living/dining area, with a grand brick fireplace and an abundance of natural light. A spiral staircase leads to the gorgeous open loft area, which could be used as a 4th bedroom. The space boasts cathedral ceilings, sitting area, built-in desk, and a grand view of the brick fireplace and appealing lighting fixtures. The back of the loft leads into a private sanctuary - an addition of a primary bedroom with its own en suite bathroom. A sizable closet and attic storage area complete the 2nd floor. A large basement extends the full length of the home. Use your imagination for endless potential uses, such as a workshop or studio. The basement has bilco outdoor access and interior access off of the utility room. The living room has French doors leading to an expansive back deck overlooking the Esopus Creek, perfect for relaxing while viewing the creek and listening to the sounds of nature. Newly built steps descend to a fabulous dock. Enjoy the tranquility of being on the water and in nature. Also included on the property is a 2-car enclosed garage with full attic storage space, a 21' by 12' outbuilding, which could be used as a carport. An adorable ''outhouse'' structure provides extra storage space. Perennial gardens add charm and adorn the expansive yard. Don't miss out on this peaceful waterfront property. Close to the vibrant towns of Kingston, Woodstock, the village of Saugerties. Endless options of the best restaurants, galleries, shopping and music venues. The property offers a modern updated home with character, peaceful waterfront living, along with the potential investment opportunity if used as a short or long-term rental.
Closed
Street View
$615,500
434 Glenerie Boulevard, Saugerties, NY 12477
3beds
2,584sqft
Single Family Residence
Built in 1925
1.1 Acres Lot
$702,600 Zestimate®
$238/sqft
$3,877 Estimated rent
Home value
$702,600
$646,000 - $766,000
$3,877/mo
Zestimate® history
Owner options
List your home for rent
$3,877/mo
Rent Zestimate®
Find your next renter with Zillow Rental Manager. Plus, with online applications, you can quickly screen prospective tenants – for free.
$3,877/mo
Rent Zestimate®
Refinance and save
$4,136/mo
Est. payment
Refinancing to a lower rate could help reduce your monthly payments and save thousands over the life of the loan.
$4,136/mo
Est. payment
Explore your selling options
Work with a Zillow partner agent
Leverage their expertise and Zillow's premium Showcase listings to get your home seen by more buyers.
Get startedList with your own agent
Get your home in front of millions of buyers by listing it on Zillow.
Learn how to do itSell it yourself
Take full control of how buyers see your home on Zillow by listing For Sale by Owner (FSBO).
List your homeWhat's special
Waterfront turnPeaceful waterfront livingNatural lightPerennial gardensSpiral staircaseGorgeous open loft areaPrivate sanctuary
Zillow last checked:
Listing updated:
Listed by:
Tammy Gilman 508-344-1243,
Helsmoortel Realty Inc.
Bought with:
Derek Henriksen, 10401368036
Dugo Realty
Source: HVCRMLS,MLS#: 20242102
Facts & features
Interior
Bedrooms & bathrooms
- Bedrooms: 3
- Bathrooms: 2
- Full bathrooms: 2
Primary bedroom
- Description: New Addition
- Level: Second
- Area: 368.6
- Dimensions: 19.4 x 19
Bedroom
- Level: First
- Area: 145.7
- Dimensions: 15.5 x 9.4
Bedroom
- Level: First
- Area: 110
- Dimensions: 11 x 10
Primary bathroom
- Description: New Addition
- Level: Second
- Area: 92
- Dimensions: 11.5 x 8
Bathroom
- Level: First
- Area: 56
- Dimensions: 8 x 7
Dining room
- Description: Open Concept with Living Room
- Level: First
- Area: 143
- Dimensions: 13 x 11
Kitchen
- Description: Open Concept with Laundry/Utility Room
- Level: First
- Area: 222.25
- Dimensions: 17.5 x 12.7
Living room
- Description: Open Concept with Dining Room
- Level: First
- Area: 744
- Dimensions: 31 x 24
Loft
- Description: Many use possibilities including 4th Bedroom
- Level: Second
- Area: 480
- Dimensions: 24 x 20
Heating
- Exhaust Fan, Fireplace(s), Forced Air, Oil
Cooling
- Ceiling Fan(s), Exhaust Fan
Appliances
- Included: Water Heater, Washer/Dryer, Washer, Vented Exhaust Fan, Stainless Steel Appliance(s), Self Cleaning Oven, Range Hood, Propane Cooktop, Ice Maker, Gas Range, Gas Oven, Gas Cooktop, Free-Standing Refrigerator, Exhaust Fan, ENERGY STAR Qualified Refrigerator, ENERGY STAR Qualified Washer, ENERGY STAR Qualified Freezer, ENERGY STAR Qualified Dryer, ENERGY STAR Qualified Dishwasher, ENERGY STAR Qualified Appliances, Electric Water Heater, Dryer, Dishwasher, Cooktop, Built-In Gas Range, Built-In Gas Oven
- Laundry: Electric Dryer Hookup, Inside, Laundry Room, Lower Level, Main Level, Sink, Washer Hookup
Features
- Beamed Ceilings, Built-in Features, Cathedral Ceiling(s), Ceiling Fan(s), Chandelier, Crown Molding, Double Vanity, Eat-in Kitchen, Granite Counters, High Ceilings, Natural Woodwork, Open Floorplan, Recessed Lighting, Smart Camera(s)/Recording, Smart Thermostat, Sound System, Storage, Track Lighting, Vaulted Ceiling(s), Walk-In Closet(s), Wired for Sound
- Flooring: Bamboo, Ceramic Tile, Engineered Hardwood, Granite, Hardwood, Slate
- Doors: French Doors, Storm Door(s)
- Windows: Bay Window(s), Double Pane Windows, ENERGY STAR Qualified Windows, Screens, Shutters, Skylight(s), Storm Window(s)
- Basement: Concrete,Exterior Entry,Full,Interior Entry,Storage Space,Sump Pump,Unfinished
- Number of fireplaces: 1
- Fireplace features: Living Room, Masonry, Raised Hearth, Stone, Wood Burning
Interior area
- Total structure area: 2,584
- Total interior livable area: 2,584 sqft
- Finished area above ground: 2,584
- Finished area below ground: 0
Property
Parking
- Total spaces: 3
- Parking features: Circular Driveway, Garage Faces Side, On Site, Private, Storage, Covered Spaces, Workshop in Garage, Lighted, Garage Door Opener, Driveway, Direct Access, Carport, Additional Parking
- Garage spaces: 2
- Has carport: Yes
- Covered spaces: 3
- Has uncovered spaces: Yes
Features
- Levels: Bi-Level,One and One Half
- Stories: 2
- Entry location: Front Door, Back Door, Bilco Doors
- Patio & porch: Covered, Deck, Front Porch
- Exterior features: Dock, Fire Pit, Garden, Lighting, Private Yard, Rain Gutters, Smart Camera(s)/Recording, Smart Lock(s), Storage
- Pool features: None
- Fencing: None
- Has view: Yes
- View description: Creek/Stream, Garden, Rural, Trees/Woods, Water
- Has water view: Yes
- Water view: Creek/Stream,Water
- Waterfront features: Creek
- Body of water: Esopus Creek
Lot
- Size: 1.1 Acres
- Features: Lake on Lot, Back Yard, Front Yard, Garden, Gentle Sloping, Landscaped, Level, Private, Rectangular Lot, Secluded, Views
Details
- Additional structures: Garage(s), Outbuilding, Shed(s), Storage, Workshop
- Parcel number: 39.01541
- Zoning: RES
- Other equipment: Dehumidifier, Fuel Tank(s)
Construction
Type & style
- Home type: SingleFamily
- Architectural style: Other
- Property subtype: Single Family Residence
Materials
- Concrete, Wood Siding
- Foundation: Block, Combination, Concrete Perimeter
- Roof: Asphalt,Shingle
Condition
- Updated/Remodeled
- New construction: No
- Year built: 1925
Utilities & green energy
- Electric: 200+ Amp Service, Circuit Breakers
- Sewer: Septic Tank
- Water: Public, Well
- Utilities for property: Cable Available, Electricity Connected, Water Connected, Propane
Green energy
- Energy efficient items: Appliances, Thermostat
Community & HOA
Community
- Security: Carbon Monoxide Detector(s), Security System, Smoke Detector(s)
- Subdivision: None
HOA
- Has HOA: No
Location
- Region: Saugerties
Financial & listing details
- Price per square foot: $238/sqft
- Tax assessed value: $279,000
- Annual tax amount: $7,080
- Date on market: 4/24/2024
- Electric utility on property: Yes
- Road surface type: Paved
Price history
| Date | Event | Price |
|---|---|---|
| 6/12/2024 | Sold | $615,500+2.8%$238/sqft |
Source:  HVCRMLS #20242102 Report a problem HVCRMLS #20242102 Report a problem | ||
| 4/29/2024 | Pending sale | $599,000$232/sqft |
Source: HVCRMLS #20242102 Report a problem | ||
| 4/24/2024 | Listed for sale | $599,000+79.9%$232/sqft |
Source: HVCRMLS #20242102 Report a problem | ||
| 4/13/2023 | Sold | $333,000-4.6%$129/sqft |
Source: HVCRMLS #20230077 Report a problem | ||
| 3/13/2023 | Contingent | $349,000$135/sqft |
Source: HVCRMLS #20230077 Report a problem | ||
| 1/31/2023 | Pending sale | $349,000$135/sqft |
Source: HVCRMLS #20230077 Report a problem | ||
| 1/10/2023 | Listed for sale | $349,000$135/sqft |
Source: HVCRMLS #20230077 Report a problem | ||
Public tax history
| Year | Property taxes | Tax assessment |
|---|---|---|
| 2025 | -- | $230,500 +65.2% |
| 2024 | -- | $139,500 |
| 2023 | -- | $139,500 |
| 2022 | -- | $139,500 |
| 2021 | -- | $139,500 |
| 2020 | -- | $139,500 |
| 2019 | -- | $139,500 |
| 2018 | -- | $139,500 |
| 2017 | $5,519 | $139,500 |
| 2016 | -- | $139,500 |
| 2015 | -- | $139,500 |
| 2014 | -- | $139,500 |
| 2013 | -- | $139,500 |
| 2011 | -- | $139,500 |
| 2010 | -- | $139,500 |
| 2009 | -- | $139,500 |
| 2008 | -- | $139,500 |
| 2007 | -- | $139,500 |
| 2006 | -- | $139,500 |
| 2005 | -- | $139,500 |
| 2004 | -- | $139,500 |
| 2003 | -- | $139,500 +33% |
| 2002 | -- | $104,900 |
| 2001 | -- | $104,900 +5.5% |
| 2000 | -- | $99,400 |
Find assessor info on the county website
Neighborhood: 12477
Nearby homes
- $262,4002 bd2 ba1.1k sqft438 Glenerie Blvd, Saugerties, NY 12477Off Market
- $212,2002 bd-- ba-- sqft430 Glenerie Blvd, Saugerties, NY 12477Off Market
- $265,4002 bd1 ba816 sqft440 Glenerie Blvd, Saugerties, NY 12477Off Market
- $291,7002 bd1 ba898 sqft442 Glenerie Blvd, Saugerties, NY 12477Off Market
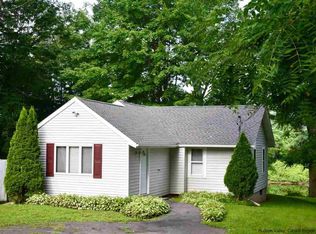
- $359,7003 bd2 ba1.2k sqft428 Glenerie Blvd, Saugerties, NY 12477Off Market
- $404,3004 bd3 ba3k sqft274 Glenerie, Kingston, NY 12401Off Market
- $407,3003 bd2 ba1.6k sqft444 Glenerie Blvd, Saugerties, NY 12477Off Market
- $22,439-- bd-- ba-- sqft426 Glenerie Blvd, Saugerties, NY 12477Off Market
Nearby schools
GreatSchools rating
- 6/10E R Crosby Elementary SchoolGrades: K-4Distance: 1.3 mi
- 3/10M Clifford Miller Middle SchoolGrades: 5-8Distance: 1.5 mi
- 4/10Kingston High SchoolGrades: 9-12Distance: 5.1 mi
Schools provided by the listing agent
- Elementary: Crosby K-4
Source: HVCRMLS. This data may not be complete. We recommend contacting the local school district to confirm school assignments for this home.
Get a cash offer in 3 minutes
Find out how much your home could sell for in as little as 3 minutes with a no-obligation cash offer.
Estimated market value
$702,600
Get a cash offer in 3 minutes
Find out how much your home could sell for in as little as 3 minutes with a no-obligation cash offer.
Estimated market value
$702,600
- New York
- Ulster County
- Saugerities
- 12477
- 434 Glenerie Boulevard
Nearby cities
Nearby neighborhoods
Nearby zip codes
Other Saugerities Topics
