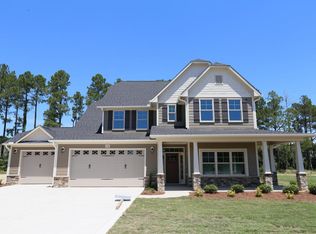
''The Windwood'' floorplan opens to a foyer that leads into a great room with fireplace. Kitchen with breakfast area, bartop seating and pantry. Formal dining room with coffered ceiling and wainscoting detail option. Carolina Room and Covered Porch options available. Half bath with pedestal sink and oval mirror. Master suite with tray ceiling option, walk-in closet, garden tub, separate shower, and his and hers sinks. Utility room with washer/dryer connections and built in bench/cubby option; garage access. 2nd floor with 3 bedrooms with walk-in closets, bathroom with tub/shower combo, linen closet, and media room. 3 car garage. Base Floorplan has approx. 2678 Sq. Feet -- Does not include Carolina Room.
This property is off market, which means it's not currently listed for sale or rent on Zillow. This may be different from what's available on other websites or public sources.