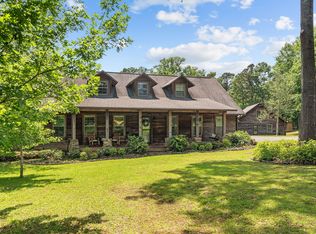
Discover the hidden gem of South Shreveport, located outside city limits! Nestled in the highly sought-after and secluded Goldsberry neighborhood, this 3-story home sits majestically on 2 lush acres. Boasting 4 spacious bedrooms and 3.5 baths, each floor features its own HVAC system for optimal comfort. Step out onto the serene screened back porch and take in breathtaking views of your very own private pond and in-ground swimming pool, expertly installed by Moorehead Pools in 2019 and recently upgraded with a new motor. Custom sump-style aquarium with a top-notch filtration system, ensuring minimal maintenance and able to house any type of fish, including the potential for a saltwater conversion. The property includes a 2-bay shop with potential office space and its own high-voltage electric meter. This extraordinary home offers a perfect blend of tranquility, luxury, and functionality, making it a rare find. Don't miss the opportunity! Call today for your Private showing!!!
Sold
Price Unknown
434 Goldsberry Cir, Shreveport, LA 71106
4beds
3,539sqft
Single Family Residence
Built in 1996
1.98 Acres Lot
$563,200 Zestimate®
$--/sqft
$3,936 Estimated rent
Home value
$563,200
$529,000 - $603,000
$3,936/mo
Zestimate® history
Owner options
List your home for rent
$3,936/mo
Rent Zestimate®
Find your next renter with Zillow Rental Manager. Plus, with online applications, you can quickly screen prospective tenants – for free.
$3,936/mo
Rent Zestimate®
Refinance and save
Refinancing to a lower rate could help reduce your monthly payments and save thousands over the life of the loan.
Explore your selling options
Work with a Zillow partner agent
Leverage their expertise and Zillow's premium Showcase listings to get your home seen by more buyers.
Get startedList with your own agent
Get your home in front of millions of buyers by listing it on Zillow.
Learn how to do itSell it yourself
Take full control of how buyers see your home on Zillow by listing For Sale by Owner (FSBO).
List your homeWhat's special
Zillow last checked:
Listing updated:
Listed by:
Mollie Chiles 0995698154,
Sterling & Southern Real Estate Co. LLC 318-990-9001
Bought with:
Joel Hall
RE/MAX UNITED
Source: NTREIS,MLS#: 20638717
Facts & features
Interior
Bedrooms & bathrooms
- Bedrooms: 4
- Bathrooms: 4
- Full bathrooms: 3
- 1/2 bathrooms: 1
Primary bedroom
- Features: Fireplace, Walk-In Closet(s)
- Level: Second
Primary bathroom
- Features: Dual Sinks, Garden Tub/Roman Tub, Separate Shower
Den
- Level: First
Other
- Features: Dual Sinks, Granite Counters
- Level: Second
Living room
- Features: Fireplace
- Level: First
Heating
- Central, Electric
Cooling
- Central Air, Electric
Appliances
- Included: Dishwasher, Electric Cooktop, Electric Oven, Electric Water Heater, Microwave
Features
- Pantry, Smart Home, Wired for Sound
- Has basement: No
- Number of fireplaces: 2
- Fireplace features: Gas Starter, Living Room, Primary Bedroom, Wood Burning
Interior area
- Total interior livable area: 3,539 sqft
Property
Parking
- Total spaces: 4
- Parking features: Garage, Garage Faces Side
- Attached garage spaces: 2
- Covered spaces: 4
Features
- Levels: Three Or More
- Stories: 3
- Patio & porch: Covered
- Exterior features: Lighting, Outdoor Living Area
- Pool features: In Ground, Outdoor Pool, Pool
- Fencing: Back Yard,Chain Link,Partial,Wood
- Has view: Yes
- View description: Water
- Has water view: Yes
- Water view: Water
Lot
- Size: 1.98 Acres
- Features: Acreage, Back Yard, Cleared, Lawn, Sprinkler System, Few Trees
Details
- Additional structures: Garage(s), Workshop
- Parcel number: 161328007000500
Construction
Type & style
- Home type: SingleFamily
- Architectural style: Victorian,Detached
- Property subtype: Single Family Residence
Materials
- Concrete, Wood Siding
- Foundation: Slab
- Roof: Composition
Condition
- Year built: 1996
Utilities & green energy
- Sewer: Septic Tank
- Water: Well
- Utilities for property: Septic Available, Water Available
Community & HOA
Community
- Security: Prewired, Security System, Carbon Monoxide Detector(s), Fire Alarm, Smoke Detector(s), Security Lights
- Subdivision: Shadow Pines Estates
HOA
- Has HOA: No
Location
- Region: Shreveport
Financial & listing details
- Tax assessed value: $435,500
- Annual tax amount: $3,597
- Date on market: 6/28/2024
- Cumulative days on market: 4 days
Price history
| Date | Event | Price |
|---|---|---|
| 8/14/2024 | Sold | -- |
Source: NTREIS #20638717 Report a problem | ||
| 7/2/2024 | Pending sale | $550,000$155/sqft |
Source: NTREIS #20638717 Report a problem | ||
| 6/28/2024 | Listed for sale | $550,000-15.2%$155/sqft |
Source: NTREIS #20638717 Report a problem | ||
| 4/6/2023 | Listing removed | -- |
Source: NTREIS #14745735 Report a problem | ||
| 4/21/2022 | Listing removed | $648,500$183/sqft |
Source: NTREIS #14745735 Report a problem | ||
| 2/15/2022 | Price change | $648,500-1.7%$183/sqft |
Source: NTREIS #14745735 Report a problem | ||
| 1/23/2022 | Listed for sale | $659,900+120.3%$186/sqft |
Source: NTREIS #14745735 Report a problem | ||
| 3/24/2021 | Listing removed | -- |
Source: Owner Report a problem | ||
| 7/30/2012 | Sold | -- |
Source: Public Record Report a problem | ||
| 4/21/2012 | Price change | $299,500-14.3%$85/sqft |
Source: Owner Report a problem | ||
| 2/8/2012 | Price change | $349,500-5.5%$99/sqft |
Source: Coldwell Banker J. Wesley Dowling & Associates #N131575 Report a problem | ||
| 8/1/2011 | Listed for sale | $369,900$105/sqft |
Source: J. Wesley Dowling & Associates #N131575 Report a problem | ||
Public tax history
| Year | Property taxes | Tax assessment |
|---|---|---|
| 2025 | $5,671 +45.8% | $43,550 +77.2% |
| 2024 | $3,888 +58.7% | $24,581 +8.3% |
| 2023 | $2,449 | $22,689 |
| 2022 | $2,449 -1.2% | $22,689 |
| 2021 | $2,479 0% | $22,689 |
| 2020 | $2,479 +1.6% | $22,689 +0.4% |
| 2019 | $2,440 | $22,597 |
| 2018 | $2,440 | $22,597 |
| 2017 | $2,440 +0.2% | $22,597 -0.8% |
| 2015 | $2,436 -2% | $22,770 |
| 2014 | $2,487 | $22,770 |
| 2013 | $2,487 | $22,770 |
| 2012 | -- | $22,770 -1% |
| 2011 | -- | $23,000 |
| 2010 | -- | $23,000 |
| 2009 | -- | $23,000 |
| 2008 | -- | $23,000 +16.2% |
| 2007 | -- | $19,790 |
| 2006 | -- | $19,790 |
| 2005 | -- | $19,790 |
| 2004 | -- | $19,790 +25.4% |
| 2003 | -- | $15,780 |
| 2002 | -- | $15,780 |
| 2000 | -- | $15,780 |
Find assessor info on the county website
Neighborhood: 71106
Nearby homes
- $--4 bd3 ba3.4k sqft436 Goldsberry Cir, Shreveport, LA 71106Sold
- $529,7005 bd4 ba3.2k sqft426 Goldsberry Cir, Shreveport, LA 71106Off Market
- $359,0003 bd2 ba2.1k sqft417 Goldsberry Cir, Shreveport, LA 71106Off Market
- $563,2004 bd3 ba2.8k sqft409 Goldsberry Cir, Shreveport, LA 71106Off Market
- $891,4005 bd4 ba5k sqft418 Goldsberry Cir, Shreveport, LA 71106Off Market
- $572,0003 bd3 ba2.3k sqft425 Goldsberry Cir, Shreveport, LA 71106Off Market
- $324,9004 bd2 ba602 sqft10668 Goldsberry Rd, Shreveport, LA 71106Off Market
- $377,8003 bd2 ba2.8k sqft401 Goldsberry Cir, Shreveport, LA 71106Off Market
Nearby schools
GreatSchools rating
- 5/10University Elementary SchoolGrades: PK-5Distance: 5.5 mi
- 6/10Youree Dr. Middle Advanced Placement Magnet SchoolGrades: 6-8Distance: 8.3 mi
- 5/10Captain Shreve High SchoolGrades: 9-12Distance: 8 mi
Schools provided by the listing agent
- District: Caddo PSB
Source: NTREIS. This data may not be complete. We recommend contacting the local school district to confirm school assignments for this home.
Sell for more on Zillow
Get a Zillow Showcase℠ listing at no additional cost and you could sell for .
$563,200
2% more
+$11,264
With Zillow Showcase(estimated)
$574,464
- Louisiana
- Caddo Parish
- Shreveport
- 71106
- 434 Goldsberry Cir
Nearby cities
Nearby neighborhoods
- Airport, Pines Road Real estate
- Broadmoor, Anderson Island, Shreve Isle. Real estate
- Caddo Heights, South Highlands Real estate
- Ceder Grove, Lynbrook Real estate
- Highland, Stoner Hill Real estate
- Hyde Park Brookwood, Southern Hills Real estate
- Jenkins, Pinecroft Subdivision Real estate
- Martin Luther King Dr. Area Real estate
- Springlake, University Terrace Real estate
- Sunset Arcre, Garden Valley, Morningside Real estate
Nearby zip codes
Other Shreveport Topics
