Skip main navigation
Closed
  • $315,000

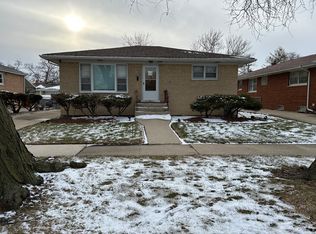
    434 Granville Ave, Bellwood, IL 60104

    3beds
    2,112sqft
    Single Family Residence
    Built in 1962
    6,700 Square Feet Lot
    $389,300 Zestimate®
    $149/sqft
    $2,585 Estimated rent

    Home value

    $389,300

    $366,000 - $420,000

    $2,585/mo

    Zestimate® history
    Loading
    Loading...

    Owner options

    List your home for rent

    $2,585/mo

    Rent Zestimate®

    Find your next renter with Zillow Rental Manager. Plus, with online applications, you can quickly screen prospective tenants – for free.

    Learn more

    $2,585/mo

    Rent Zestimate®

    Refinance and save

    $2,246/mo

    Est. payment

    Refinancing to a lower rate could help reduce your monthly payments and save thousands over the life of the loan.

    See today's rates

    $2,246/mo

    Est. payment

    Explore your selling options

    Work with a Zillow partner agent

    Leverage their expertise and Zillow's premium Showcase listings to get your home seen by more buyers.

    Get started

    List with your own agent

    Get your home in front of millions of buyers by listing it on Zillow.

    Learn how to do it

    Sell it yourself

    Take full control of how buyers see your home on Zillow by listing For Sale by Owner (FSBO).

    List your home

    What's special

    The first floor welcomes you with inviting warmth, featuring original hardwood flooring, Living room, 3 bedrooms and a full bathroom The newly renovated kitchen is a chefs oasis with granite counter tops, beautiful 42" soft close cabinetry, gorgeous porcelain flooring and a center island for enjoying your favorite meals. The finished lower level of this well maintained home has plenty of storage and can bring your imagination to life in this space, this bonus area is where you can create your Zen room, Game room, Family room or Staycation area, the second bathroom is oversized with special features for those days you need to relax and take that extra-long shower. This well-kept home also includes a covered patio where you can relax and enjoy a quiet moment or a large cook out with friends and family. The 2.5 car garage with even more attached storage for yard tools etc. The oversize driveway will easily accommodate 5 or more cars for extra parking as needed. Recent upgrades to name few- roof 6 yrs old , windows 5yrs (with transferable warranty), Energy Efficient furnace, tuck-pointed 2023. . Perfectly situated near all amenities, this exquisite residence offers a multitude of desirable feature! **1 year Home Warranty Included**. Contact your agent to schedule a showing, you won't regret the call.

    Zillow last checked:

    Listing updated:

    Listed by:

    Rosalind Lee 630-929-1100,

    Charles Rutenberg Realty of IL

    Bought with:

    Diana Balleza-Munoz

    Luna Realty Group

    Source: MRED as distributed by MLS GRID,MLS#: 12134592MLS Logo

    Facts & features

    Interior

    Bedrooms & bathrooms
    • Bedrooms: 3
    • Bathrooms: 2
    • Full bathrooms: 2
    Rooms
    • Room types: Foyer
    Primary bedroom
    • Features: Flooring (Hardwood), Window Treatments (Blinds)
    • Level: Main
    • Area: 132 Square Feet
    • Dimensions: 12X11
    Bedroom 2
    • Features: Flooring (Hardwood), Window Treatments (Blinds)
    • Level: Main
    • Area: 132 Square Feet
    • Dimensions: 12X11
    Bedroom 3
    • Features: Flooring (Hardwood), Window Treatments (Blinds)
    • Level: Main
    • Area: 120 Square Feet
    • Dimensions: 12X10
    Family room
    • Features: Flooring (Ceramic Tile), Window Treatments (Blinds)
    • Level: Lower
    • Area: 567 Square Feet
    • Dimensions: 27X21
    Foyer
    • Features: Flooring (Hardwood)
    • Level: Main
    • Area: 24 Square Feet
    • Dimensions: 4X6
    Kitchen
    • Features: Kitchen (Island, Custom Cabinetry, Granite Counters), Flooring (Porcelain Tile), Window Treatments (Blinds)
    • Level: Main
    • Area: 340 Square Feet
    • Dimensions: 20X17
    Laundry
    • Features: Flooring (Ceramic Tile), Window Treatments (Window Treatments)
    • Level: Lower
    • Area: 30 Square Feet
    • Dimensions: 5X6
    Living room
    • Features: Flooring (Hardwood), Window Treatments (Blinds)
    • Level: Main
    • Area: 204 Square Feet
    • Dimensions: 17X12
    Heating
    • Natural Gas
    Cooling
    • Central Air
    Appliances
    • Included: Range, Microwave, Dishwasher, Disposal, Stainless Steel Appliance(s), Gas Water Heater
    • Laundry: Gas Dryer Hookup, Electric Dryer Hookup, Sink
    Features
    • 1st Floor Full Bath, Granite Counters
    • Flooring: Hardwood
    • Windows: Drapes
    • Basement: Finished
    • Attic: Pull Down Stair
    Interior area
    • Total structure area: 2,112
    • Total interior livable area: 2,112 sqft
    • Finished area below ground: 1,056

    Property

    Parking
    • Total spaces: 2
    • Parking features: Concrete, Garage Door Opener, On Site, Garage Owned, Detached, Garage
    • Garage spaces: 2
    • Has uncovered spaces: Yes
    Accessibility
    • Accessibility features: No Disability Access
    Features
    • Stories: 1
    • Patio & porch: Patio
    • Fencing: Fenced
    Lot
    • Size: 6,700 Square Feet
    • Dimensions: 50 X 134
    Details
    • Parcel number: 15084040420000
    • Special conditions: List Broker Must Accompany,Home Warranty
    • Other equipment: TV-Dish, Ceiling Fan(s), Sump Pump

    Construction

    Type & style
    • Home type: SingleFamily
    • Architectural style: Ranch
    • Property subtype: Single Family Residence
    Materials
    • Brick
    • Foundation: Concrete Perimeter
    • Roof: Asphalt
    Condition
    • New construction: No
    • Year built: 1962
    Details
    • Warranty included: Yes

    Utilities & green energy

    • Electric: Circuit Breakers
    • Sewer: Public Sewer
    • Water: Lake Michigan

    Community & HOA

    Community
    • Features: Curbs, Sidewalks, Street Lights, Street Paved
    • Security: Carbon Monoxide Detector(s)
    HOA
    • Services included: None
    Location
    • Region: Bellwood

    Financial & listing details

    • Price per square foot: $149/sqft
    • Annual tax amount: $6,962
    • Date on market: 8/12/2024
    • Listing terms: Conventional
    • Ownership: Fee Simple

    Price history

    DateEventPrice
    10/11/2024Sold$315,000-1.6%$149/sqft
    Source: MRED as distributed by MLS GRID #12134592 Report a problem
    8/16/2024Contingent$320,000$152/sqft
    Source: MRED as distributed by MLS GRID #12134592 Report a problem
    8/12/2024Listed for sale$320,000$152/sqft
    Source: MRED as distributed by MLS GRID #12134592 Report a problem

    Public tax history

    Tax history is unavailable.

    Neighborhood: 60104

    Nearby schools

    GreatSchools rating
    Schools provided by the listing agent
    • Elementary: Dist 88 Early Childhood Center
    • Middle: Dist 88 Early Childhood Center
    • High: Proviso West High School
    • District: 88

    Source: MRED as distributed by MLS GRID. This data may not be complete. We recommend contacting the local school district to confirm school assignments for this home.

    Get a cash offer in 3 minutes
    Find out how much your home could sell for in as little as 3 minutes with a no-obligation cash offer.
    Estimated market value
    $389,300
    Get a cash offer in 3 minutes
    Find out how much your home could sell for in as little as 3 minutes with a no-obligation cash offer.
    Estimated market value
    $389,300