Welcome to one of Brooksville's hidden gems! Nestled on nearly half an acre in a quiet, family-friendly neighborhood, this beautiful two-story home offers 2,472 square feet of unique character, modern updates, and peaceful surroundings. From the moment you arrive, you'll appreciate the inviting covered front deck and the mature trees that provide both shade and privacy. Step inside to a stunning marble entryway that opens into an inviting open-concept living space highlighted by soaring vaulted ceilings and an unforgettable centerpiece—a fully functional wishing well fireplace with beautiful interior brick accents. It's the feature every visitor remembers and one that truly makes this home one of a kind. The spacious kitchen is designed for both everyday living and entertaining, featuring granite countertops, stainless steel appliances, warm wood cabinetry, recessed lighting, a large center island, a farmhouse sink, and an oversized walk-in pantry and laundry room with enough space for an upright freezer. The thoughtfully designed split-bedroom layout downstairs offers privacy, with two generously sized bedrooms connected by a convenient Jack-and-Jill bathroom. Upstairs, the spacious master suite easily accommodates large furniture and features oversized windows overlooking the peaceful backyard. The master bathroom includes dual vanities with abundant storage, a soaking tub, separate shower, and a large walk-in closet that has enough room for a dresser. Also upstairs, there is a spacious loft that provides flexible living space perfect for a home office, reading nook, playroom, or hobby area. Outside, you'll find a fully fenced backyard that backs to beautiful woods, creating a peaceful retreat where deer and other wildlife are frequent visitors. Whether you're enjoying your morning coffee or entertaining friends and family, the natural setting offers privacy and tranquility that are hard to find. Major updates provide peace of mind for years to come, including a new metal roof (2021), dual HVAC systems (2019 & 2024), water heater (2025), and French drain installation (2026). Conveniently located just minutes from downtown Brooksville, shopping, dining, and several schools, this move-in-ready home offers the perfect combination of charm, functionality, and location. If you've been searching for a home with character, thoughtful updates, and a setting that feels like a private retreat, this hidden gem is one you won't want to miss.
For sale
$329,900
434 HAMLIN WAY, BROOKSVILLE, FL 34601
3beds
2,472sqft
Single Family Residence
Built in 1971
0.44 Acres Lot
$-- Zestimate®
$133/sqft
$-- HOA
What's special
Large center islandTwo generously sized bedroomsConvenient jack-and-jill bathroomGranite countertopsSpacious master suiteInviting open-concept living spaceStunning marble entryway
- 31 days
- 2,617
- 330
Likely to sell faster than
Zillow last checked:
Listing updated:
Listed by:
Bridget Franklin 813-424-9043,
MARK SPAIN REAL ESTATE 855-299-7653
Source: Stellar MLS,MLS#: TB8533438 Originating MLS: Orlando Regional
Originating MLS: Orlando Regional
Facts & features
Interior
Bedrooms & bathrooms
- Bedrooms: 3
- Bathrooms: 3
- Full bathrooms: 2
- 1/2 bathrooms: 1
Primary bedroom
- Features: Walk-In Closet(s)
- Level: First
Bedroom 2
- Features: Built-in Closet
- Level: First
Bedroom 3
- Features: Built-in Closet
- Level: First
Kitchen
- Level: First
Living room
- Level: First
Heating
- Central
Cooling
- Central Air
Appliances
- Included: Oven, Refrigerator
- Laundry: Laundry Room
Features
- Ceiling Fan(s), Eating Space In Kitchen, Open Floorplan, Split Bedroom, Walk-In Closet(s)
- Flooring: Laminate, Marble, Reclaimed Wood, Tile
- Windows: Skylight(s)
- Has fireplace: Yes
- Fireplace features: Wood Burning
Interior area
- Total structure area: 1,923
- Total interior livable area: 2,472 sqft
Property
Parking
- Total spaces: 2
- Parking features: Carport
- Carport spaces: 2
Features
- Levels: Two
- Stories: 2
- Exterior features: Private Entrance, Storage
Lot
- Size: 0.44 Acres
- Dimensions: 140 x 137
Details
- Parcel number: R1522219228100000020
- Zoning: X
- Special conditions: None
Construction
Type & style
- Home type: SingleFamily
- Property subtype: Single Family Residence
Materials
- Brick
- Foundation: Other
- Roof: Metal
Condition
- New construction: No
- Year built: 1971
Utilities & green energy
- Sewer: Public Sewer
- Water: Public
- Utilities for property: BB/HS Internet Available, Cable Available, Electricity Available, Water Connected
Community & HOA
Community
- Pet fee: $0 monthly
- Subdivision: HAMLIN WAY
HOA
- Has HOA: No
Location
- Region: Brooksville
Financial & listing details
- Price per square foot: $133/sqft
- Tax assessed value: $285,323
- Annual tax amount: $3,739
- Date on market: 7/28/2026
- Cumulative days on market: 32 days
- Ownership: Fee Simple
- Total actual rent: 0
- Electric utility on property: Yes
- Road surface type: Asphalt
Estimated market value
Not available
Estimated sales range
Not available
Not available
Price history
| Date | Event | Price |
|---|---|---|
| 7/28/2026 | Listed for sale | $329,900+29.4%$133/sqft |
Source:  Stellar MLS #TB8533438 Report a problem Stellar MLS #TB8533438 Report a problem | ||
| 1/18/2019 | Sold | $255,000+2%$103/sqft |
Source:  HCMLS #2197073 Report a problem HCMLS #2197073 Report a problem | ||
| 12/5/2018 | Listed for sale | $250,000$101/sqft |
Source: Horizon Palm Realty Group #2197073 Report a problem | ||
| 12/5/2018 | Pending sale | $250,000$101/sqft |
Source: Horizon Palm Realty Group #2197073 Report a problem | ||
| 11/21/2018 | Listed for sale | $250,000-7.4%$101/sqft |
Source: HORIZON PALM REALTY GROUP #W7807085 Report a problem | ||
| 11/6/2018 | Listing removed | $269,900$109/sqft |
Source: RE/MAX Marketing Specialists #2192248 Report a problem | ||
| 7/5/2018 | Price change | $269,900-6.9%$109/sqft |
Source: RE/MAX Marketing Specialists #2192248 Report a problem | ||
| 5/5/2018 | Listed for sale | $289,900+87.2%$117/sqft |
Source: RE/MAX Marketing Specialists #2192248 Report a problem | ||
| 11/14/2017 | Sold | $154,900+172.2%$63/sqft |
Source: Public Record Report a problem | ||
| 7/7/2009 | Sold | $56,900$23/sqft |
Source: Public Record Report a problem | ||
Public tax history
| Year | Property taxes | Tax assessment |
|---|---|---|
| 2025 | $2,318 +11.7% | $132,681 +2.9% |
| 2024 | $2,074 +2.8% | $128,942 +3% |
| 2023 | $2,019 +2.6% | $125,186 +3% |
| 2022 | $1,967 +1.3% | $121,540 +3% |
| 2021 | $1,942 +7.1% | $118,000 +1.4% |
| 2020 | $1,813 -45% | $116,371 -20.2% |
| 2019 | $3,298 +15.4% | $145,754 +10% |
| 2018 | $2,858 +110.1% | $132,504 +46.8% |
| 2017 | $1,360 | $90,253 +4.6% |
| 2016 | $1,360 +9.2% | $86,267 +0.7% |
| 2015 | $1,245 +5.8% | $85,667 +0.8% |
| 2014 | $1,176 +23.9% | $84,987 +1.5% |
| 2013 | $949 +3.2% | $83,731 +0.4% |
| 2012 | $920 +8.1% | $83,436 +3% |
| 2011 | $851 | $81,006 +1.5% |
| 2010 | -- | $79,809 -16% |
| 2009 | $2,009 -14.5% | $95,030 -13.3% |
| 2008 | $2,350 -13.8% | $109,587 +0.2% |
| 2006 | $2,726 | $109,348 +7.1% |
| 2005 | -- | $102,053 +6.5% |
| 2004 | $2,560 +6% | $95,821 +7.2% |
| 2003 | $2,415 +5.1% | $89,417 +5.9% |
| 2002 | $2,297 +8.4% | $84,421 +7.5% |
| 2001 | $2,119 +6.4% | $78,567 +7.5% |
| 2000 | $1,991 | $73,071 |
Find assessor info on the county website
Monthly payment
Est. payment
Payment breakdown
Explore the cost of this home by adjusting the details. Changes won't be saved.Climate risks
Neighborhood: 34601
Nearby schools
Schools provided by the listing agent
- Elementary: Brooksville Elementary
- Middle: D.S. Parrot Middle
- High: Hernando High
Source: Stellar MLS. This data may not be complete. We recommend contacting the local school district to confirm school assignments for this home.


Similar homes
- $279,9003 bd2 ba2k sqft16179 WISCON ROAD, BROOKSVILLE, FL 34601For Sale

 MLS ID #W7888561, Kendyl Cain, SOUTHLAND PROPERTIES GROUP II. Stellar MLS
 - $315,0003 bd2 ba2k sqft19 HOLLYHOCK COURT, HOMOSASSA, FL 34446For Sale
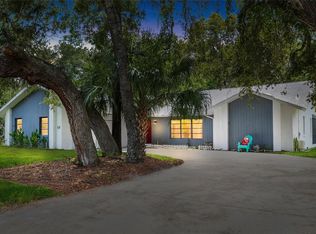 MLS ID #TB8542462, Lucy Derosa, PEOPLE'S TRUST REALTY. Stellar MLS
 - $375,0004 bd2 ba1.6k sqft17114 BRITTLE ROAD, BROOKSVILLE, FL 34601For Sale
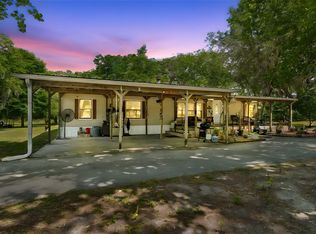 MLS ID #TB8497782, Mayra Roland, KELLER WILLIAMS REALTY- PALM HARBOR. Stellar MLS
 - $320,0003 bd2 ba1.7k sqft7484 SUSQUEHANNA TRAIL, SPRING HILL, FL 34606For Sale
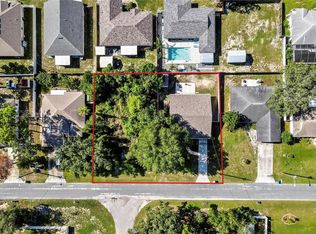 MLS ID #TB8542009, Lily Aymat, MIHARA & ASSOCIATES INC.. Stellar MLS
 - $284,5003 bd2 ba1.5k sqft12042 KAMBACK DRIVE, BROOKSVILLE, FL 34614For SaleMLS ID #L4963409, Destiny Wolf, AMPLIFY REAL ESTATE SERVICES FL. Stellar MLS
- $350,0005 bd2 ba2.5k sqft2112 MEADOW LARK ROAD, SPRING HILL, FL 34608For SaleMLS ID #TB8538710, Michelle Guardino, PEOPLE'S TRUST REALTY. Stellar MLS
- $339,0004 bd2 ba1.6k sqft13134 OSPREY AVENUE, WEEKI WACHEE, FL 34614For SaleMLS ID #W7887962, Chey Aldamuy, FLORIDAS A TEAM REALTY. Stellar MLS
- $300,0004 bd3 ba1.9k sqft117 BYRSONIMA CIRCLE, HOMOSASSA, FL 34446For SaleMLS ID #TB8539102, Amber Browder, MARK SPAIN REAL ESTATE. Stellar MLS
- $350,0003 bd3 ba1.8k sqft34746 GARDENIA WAY, DADE CITY, FL 33523For SaleMLS ID #TB8531659, Jimica Jones, FUTURE HOME REALTY INC. Stellar MLS
- $340,0003 bd2 ba1.9k sqft5341 BIRCHWOOD ROAD, SPRING HILL, FL 34608For SaleMLS ID #TB8533383, Timothy Plumadore, TROPIC SHORES REALTY. Stellar MLS
- $334,9003 bd3 ba2.2k sqft9389 FOX HOLLOW LANE, WEEKI WACHEE, FL 34613For SaleMLS ID #O6399261, Robert Salmons, ENTERA REALTY LLC. Stellar MLS
- $339,0003 bd2 ba1.8k sqft1250 FINLAND DRIVE, SPRING HILL, FL 34609For SaleMLS ID #TB8496643, Melanie Mott, FLORIDA FAMILY R E SER INC. Stellar MLS
- $339,0004 bd2 ba1.7k sqft6371 SHADYDALE AVENUE, SPRING HILL, FL 34609For SaleMLS ID #TB8522715, Jennifer Vazquez, JT REALTY & ASSOCIATES. Stellar MLS
- $349,9003 bd2 ba1.5k sqft10513 BLYTHVILLE ROAD, SPRING HILL, FL 34608For SaleMLS ID #TB8538121, Tia Ricker, DALTON WADE INC. Stellar MLS
- $304,0003 bd2 ba1.4k sqft10435 TASSEL STREET, SPRING HILL, FL 34608For SaleMLS ID #TB8532515, Brittany Sanderson, REAL BROKER, LLC. Stellar MLS
- $364,9004 bd2 ba1.7k sqft11472 PINE WARBLER AVENUE, BROOKSVILLE, FL 34614For SaleMLS ID #TB8537913, Bradley Uline, RE/MAX REALTEC GROUP INC. Stellar MLS
- $349,9003 bd2 ba1.7k sqft1364 DILL AVENUE, SPRING HILL, FL 34608For SaleMLS ID #TB8536977, Kristine Hancock, LA ROSA REALTY, LLC. Stellar MLS
- $299,0003 bd2 ba1.9k sqft10 COLUBRINA COURT, HOMOSASSA, FL 34446For SaleMLS ID #GC542738, Kaylee Merchan, JABBAR & ASSOCIATES REALTY LLC. Stellar MLS
- $300,0003 bd2 ba1.4k sqft4233 DRISTOL AVENUE, SPRING HILL, FL 34609For SaleMLS ID #TB8535665, Dee Koulias, MARK SPAIN REAL ESTATE. Stellar MLS
- $359,9004 bd2 ba1.9k sqft13485 RESORT AVENUE, BROOKSVILLE, FL 34614For SaleMLS ID #TB8487029, Eduardo Rodriguez Jorge, NXT LEVEL REALTY GROUP INC. Stellar MLS
